Leave a Message

Thank you for your message. We will be in touch with you shortly.

1935 W 37th Avenue
1935 W 37th Avenue
1935 W 37th Avenue
1935 W 37th Avenue
1935 W 37th Avenue
1935 W 37th Avenue
1935 W 37th Avenue
1935 W 37th Avenue
1935 W 37th Avenue
1935 W 37th Avenue
1935 W 37th Avenue
1935 W 37th Avenue
1935 W 37th Avenue
1935 W 37th Avenue
1935 W 37th Avenue
1935 W 37th Avenue
1935 W 37th Avenue
VIEW PHOTOS
$1,395,000

1935 W 37th Avenue

3 Beds 3 Baths 2,597 Sq.Ft. 5,530 Sq.Ft.

Open House

9/11/2026 4:00PM - 6:00PM MDT
9/12/2026 12:00PM - 4:00PM MDT
9/13/2026 12:00PM - 2:00PM MDT
9/19/2026 11:00AM - 3:00PM MDT

Description

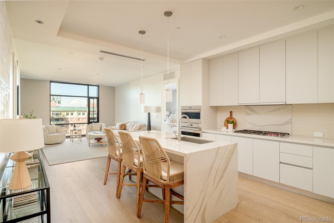
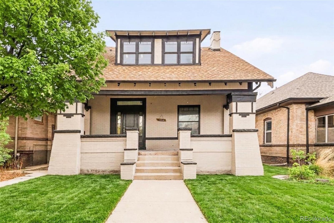
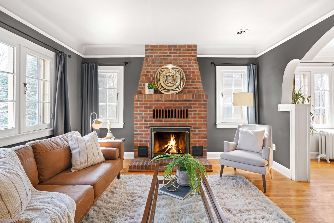
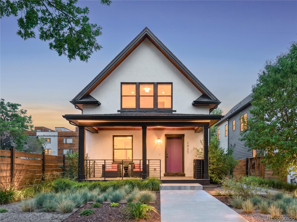
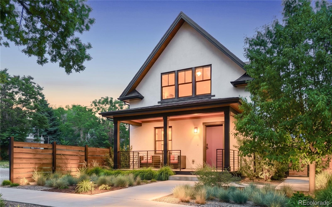
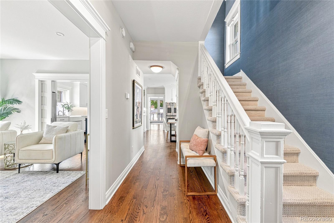
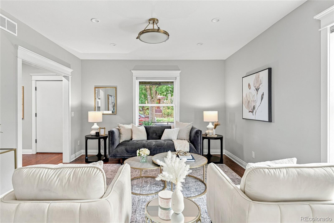
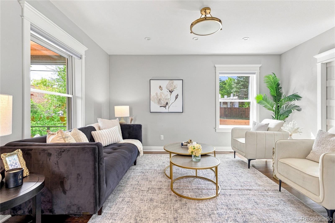
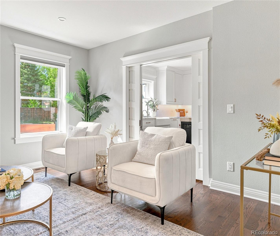
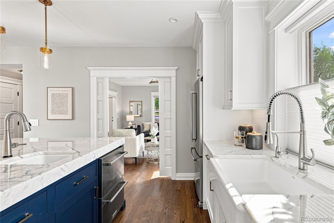
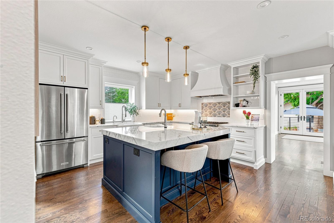
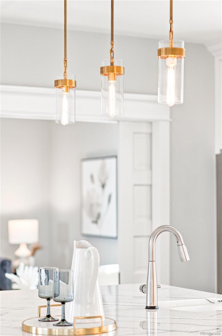
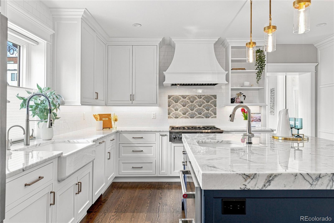
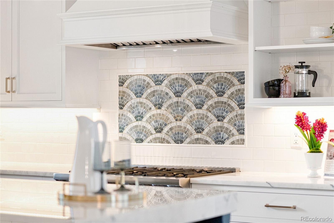
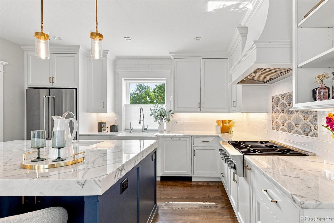
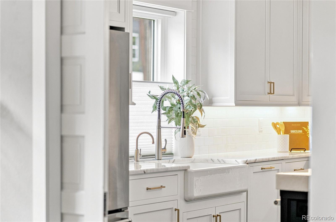
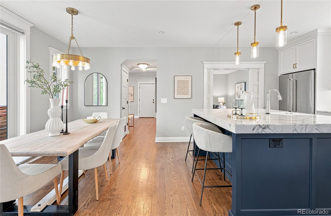
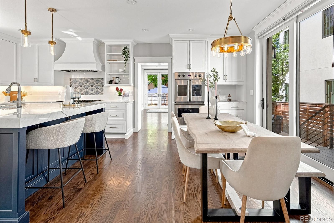
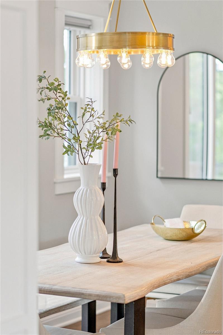
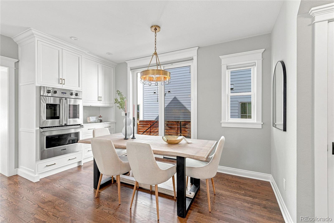
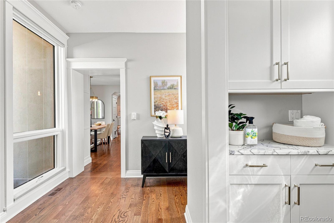
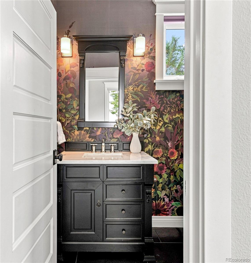
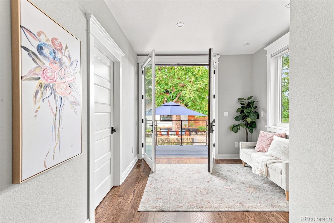
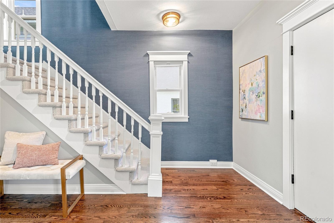
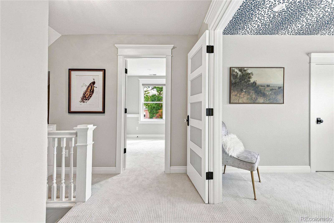
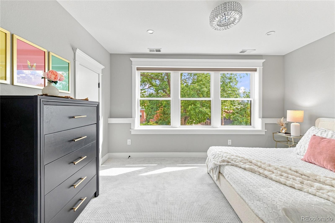
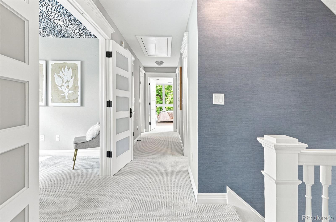
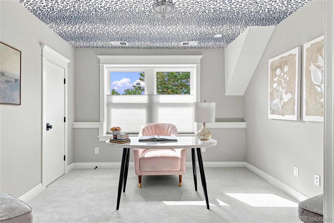
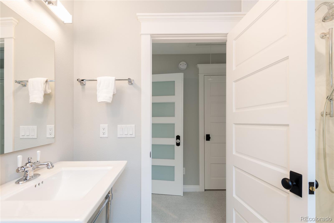
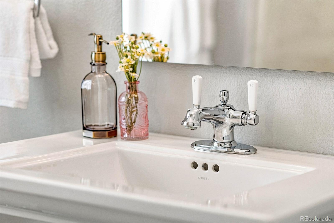
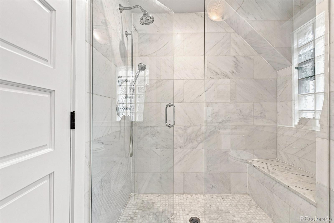
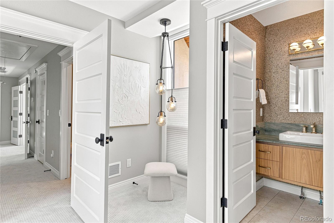
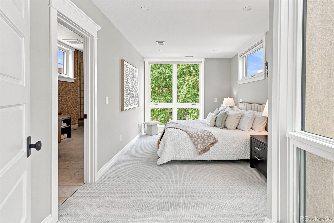
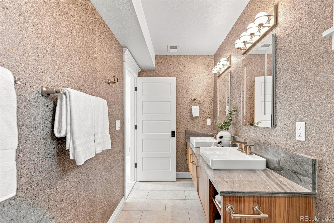
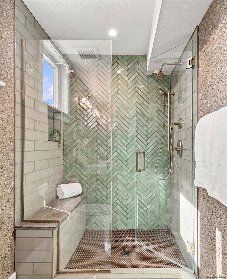
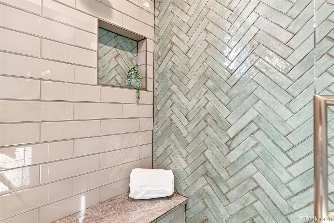
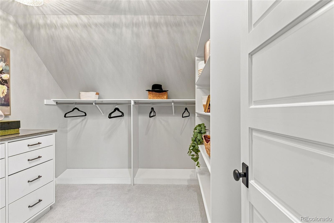
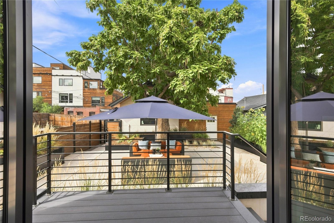
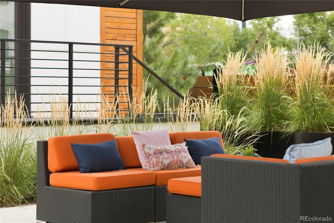
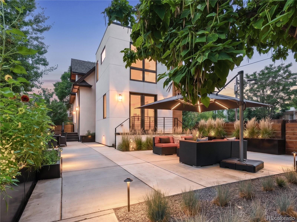
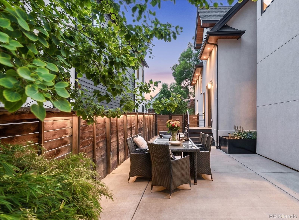
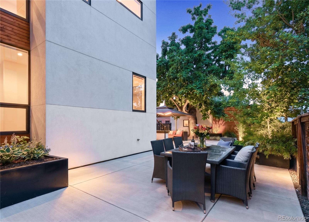
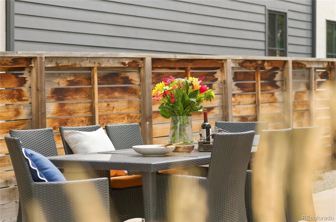
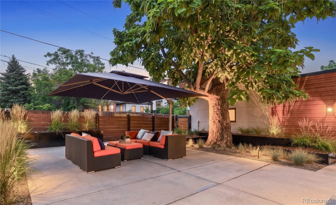
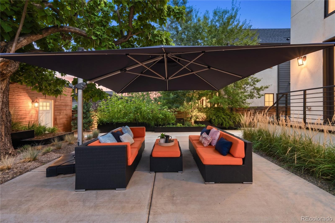
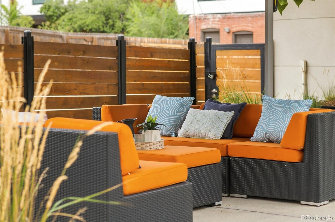
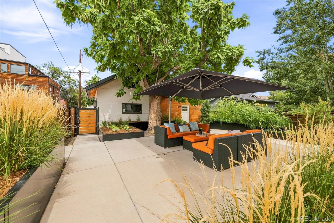
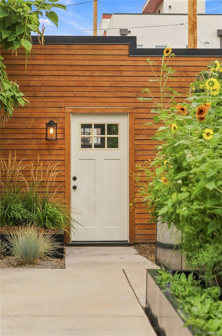
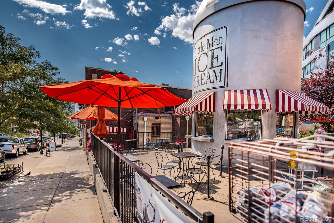
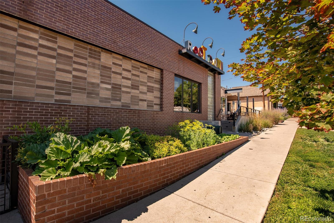
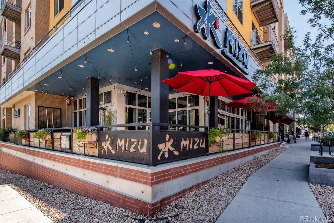
Sophisticated. Elevated. City Chic. A refined expression of stylish urban living has arrived in Lower Highlands. This striking residence showcases a high-style remodel where bespoke design meets refined luxury. A covered front porch introduces a bright living area framed by large windows, while pocket doors reveal the centerpiece of the home -- a chef's kitchen with custom cabinetry, marble countertops, luxe appliances and a center island. Custom wallpaper and distinctive light fixtures add character, while the dining area opens to the private backyard patio through sliding glass doors. The luxurious primary suite features dual walk-in closets and a spa-like bath with a walk-in shower. A stylish xeriscaped yard and patio create an inviting setting for entertaining. An oversized detached two-car garage offers flexibility for parking or a workout space, complemented by additional off-street parking for a boat, camper or recreational vehicle. An unfinished basement adds potential for a gym, office or additional living area. Walk to renowned LoHi restaurants such as the iconic Gaetano's Italian Restaurant, Wildflower, and both of Highland's Michelin starred favorites, Wolf's Tailor and Alma Fonda Fina. Showings begin September 9th and floorplan is available. Stay tuned for the reveal.

Share Property

Location

1935 W 37th Avenue, Denver, CO 80211

Status

Coming Soon
Amy Berglund

Amy Berglund

TITLE

Real Estate Professional | Broker Associate

Property Amenities

Interior
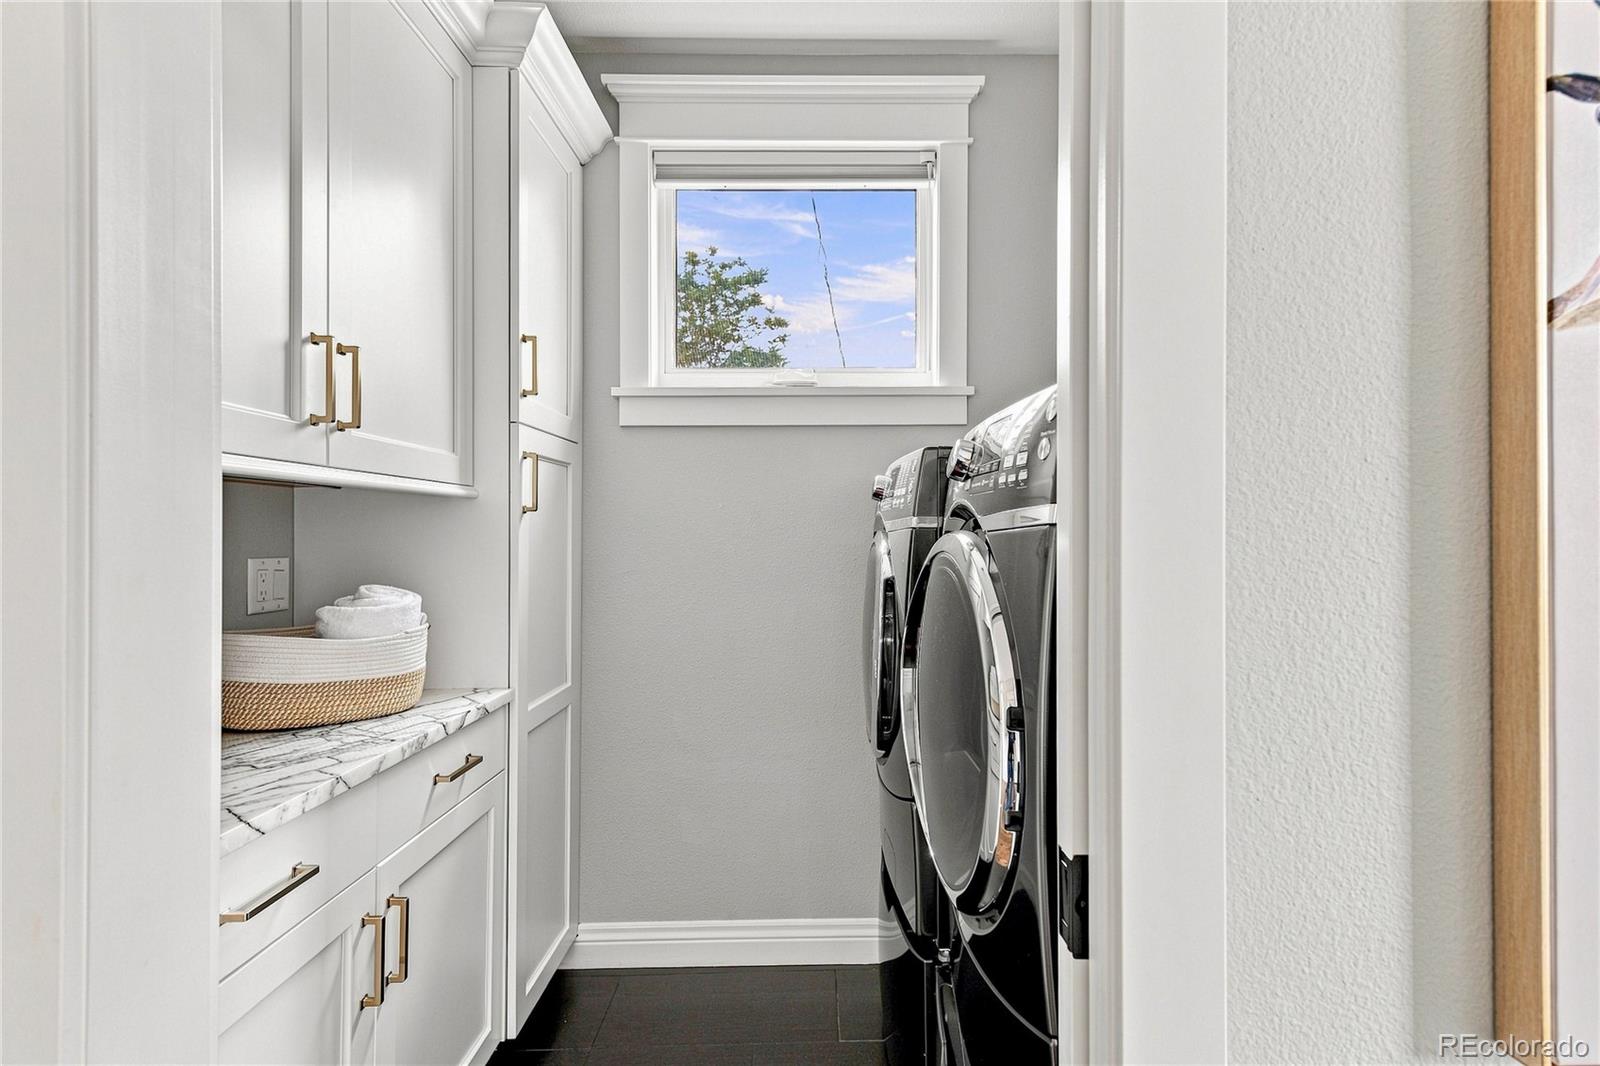
Laundry room In Unit
Appliances Dishwasher, Disposal, Double Oven, Dryer, Gas Water Heater, Range, Range Hood, Refrigerator, Sump Pump, Tankless Water Heater, Washer
Flooring Carpet, Tile, Wood
Total Bedrooms: 3
Half Bathrooms: 1
Three-Quarter Bathrooms: 2
Other Interior Features Built-in Features, Eat-in Kitchen, Entrance Foyer, High Ceilings, Kitchen Island, Marble Counters, Pantry, Primary Suite, Smoke Free, Walk-In Closet(s)
Area & Lot
Open house

9/11/2026 4:00PM - 6:00PM MDT

9/12/2026 12:00PM - 4:00PM MDT

9/13/2026 12:00PM - 2:00PM MDT

9/19/2026 11:00AM - 3:00PM MDT

Total area 2,597 Sq.Ft.
Lot Area 5,530 Sq.Ft.
Living area 2,597 Sq.Ft.
MLS® ID 7255675
Year Built 1906
School District Denver 1
High School North
Middle School Skinner
Elementary School Trevista at Horace Mann
View Description City
Architecture Styles Victorian
Type Residential
Status Coming Soon
Exterior
Stories 2
Air conditioning Central Air
Heat type Forced Air, Natural Gas
Water Source Public
Garage Space 2.0
Security Features Carbon Monoxide Detector(s), Smoke Detector(s)
Sewer Public Sewer
Other Exterior Features Garden, Lighting, Private Yard, Rain Gutters
Parking Concrete, Dry Walled, Exterior Access Door, Lighted, Oversized, Storage
Lot Features Irrigated, Landscaped, Level, Near Public Transit
Roof Composition
Utilities Cable Available, Electricity Connected, Internet Access (Wired), Natural Gas Connected, Phone Available
Finance
Sales Price $1,395,000
Real Estate Tax $7,074 yearly

Mortgage Calculator

Estimate your monthly mortgage payment, including the principal and interest, property taxes, and HOA. Adjust the values to generate a more accurate rate.

All estimates are provided for informational purposes only. Actual amounts may vary.
$0,000 Your Payment 20 15 65
$0,000 Your Payment

Highland

Work With Amy

With years of experience and a deep understanding of the local market, Amy is ready to provide the guidance and support you need. Reach out to Amy today and discover why clients trust her to deliver exceptional results and a seamless real estate experience.