9683 Las Colinas Drive
VIEW PHOTOS
$867,500

9683 Las Colinas Drive

5 Beds 4 Baths 3,006 Sq.Ft. 8,189 Sq.Ft.

Description

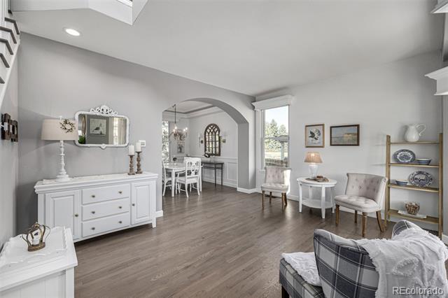
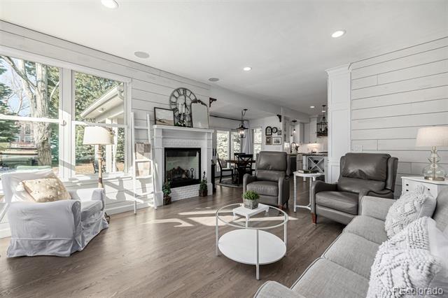
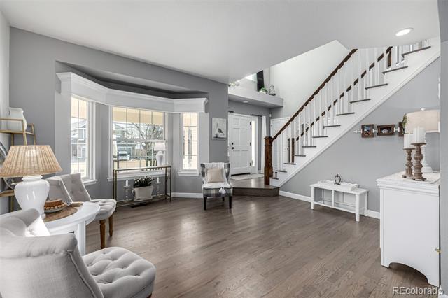
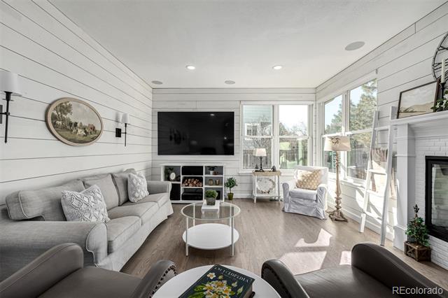
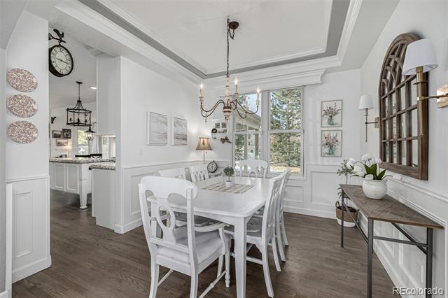
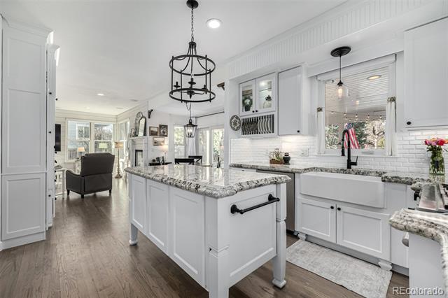
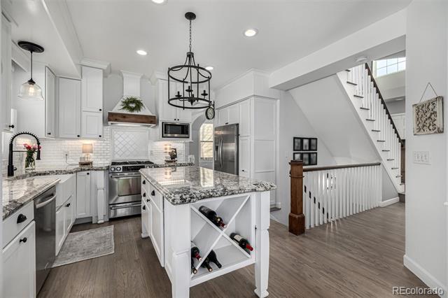
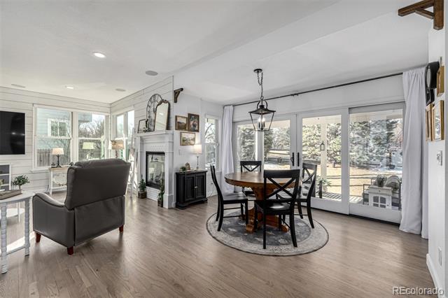
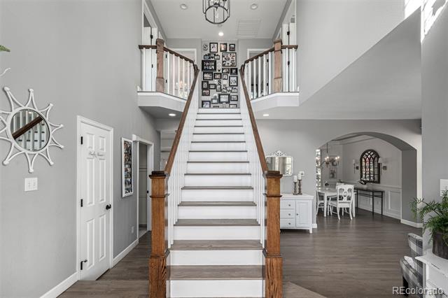
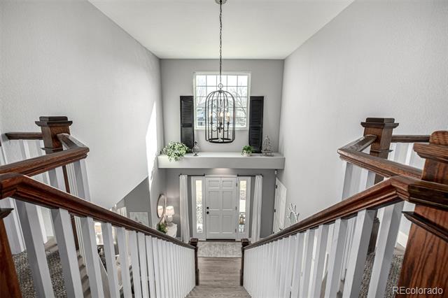
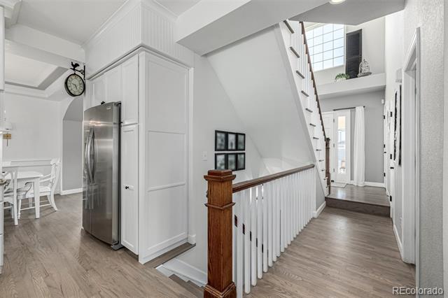
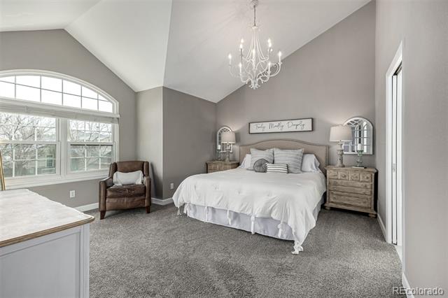
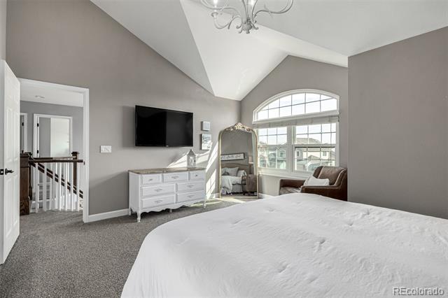
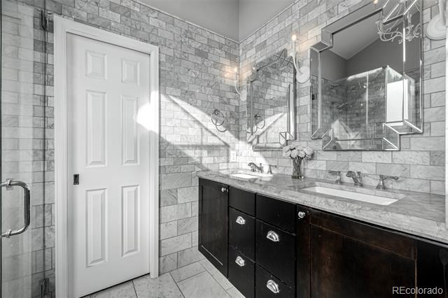
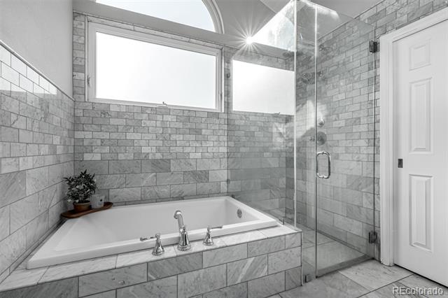
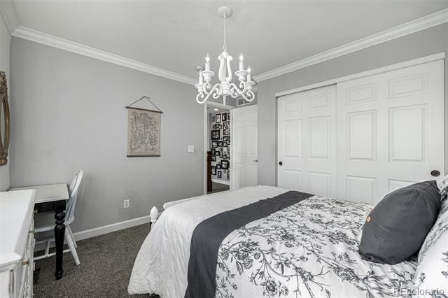
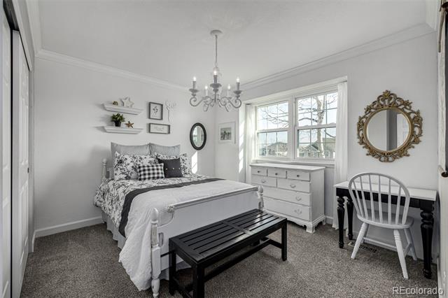
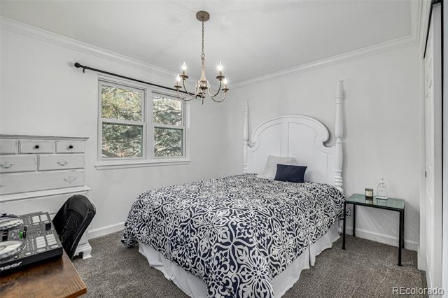
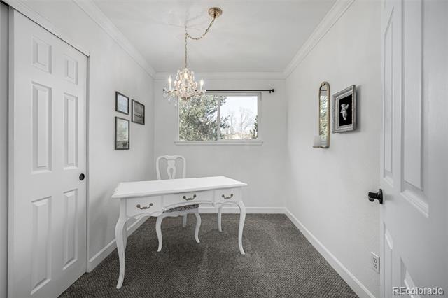
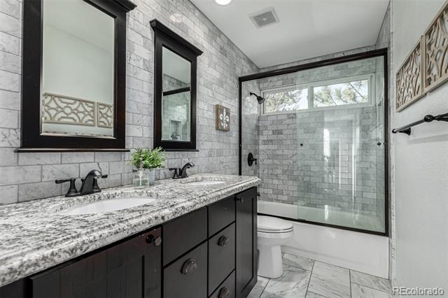
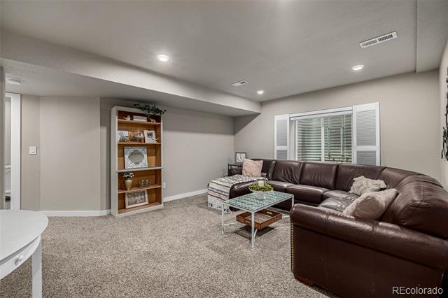
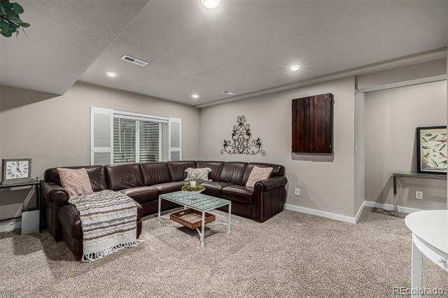
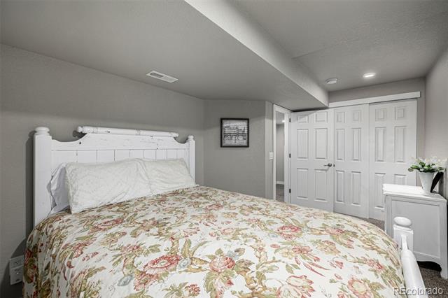
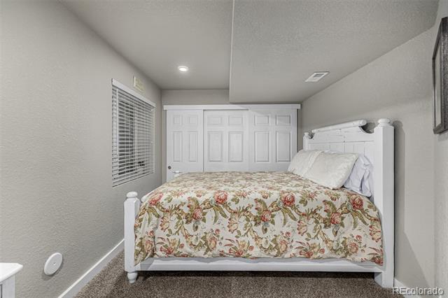
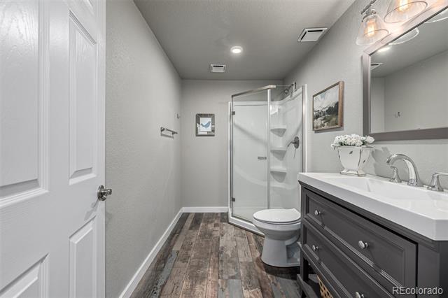
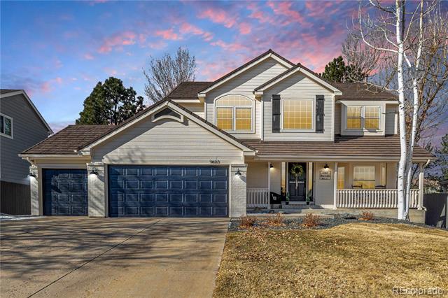
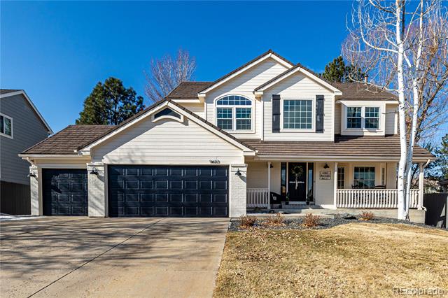
This perfectly updated home in Terra Ridge is ready for you to call it yours! This stunning home features crown molding, neutral paint & a seamless blend of soft carpeting & newly finished wood floors. As you enter, you're greeted by a custom floating staircase then head into the serene living room with soaring ceilings & a charming bay window, filling the space with natural light, then onto the formal dining room with wainscot. The light and bright kitchen is a true showstopper, with gorgeous thick granite edge counters, deep farmhouse sink, wine rack in massive center island, recessed lighting, an abundance of white shaker cabinets, stainless steel appliances, stylish tile backsplash and pantry, Designed with entertaining in mind, the kitchen flows effortlessly into the cozy well decorated family room, with shiplap, surround sound and a where you can unwind by the gas fireplace. The spacious primary bedroom boasts vaulted ceilings & a delightful ensuite with Italian marble floors, counters and walls double sinks, offering a peaceful retreat. The finished basement provides additional living space with a bonus room for versatility, another bedroom, and a private bath.

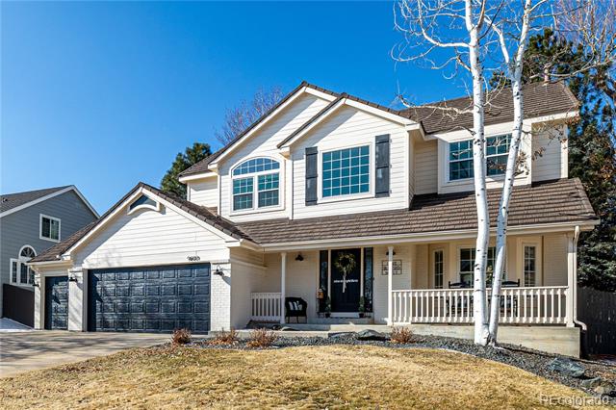
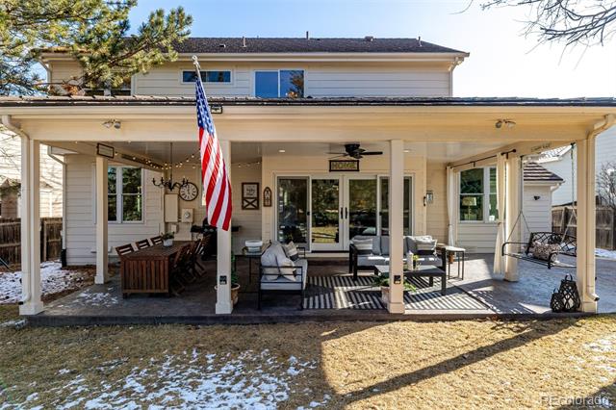
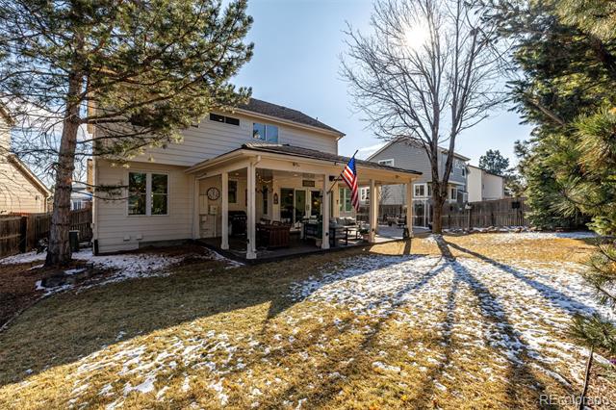
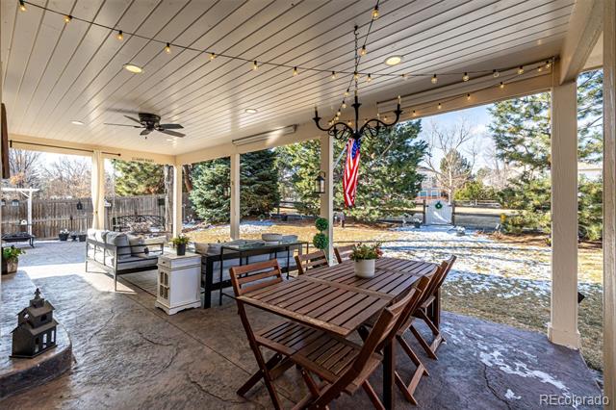
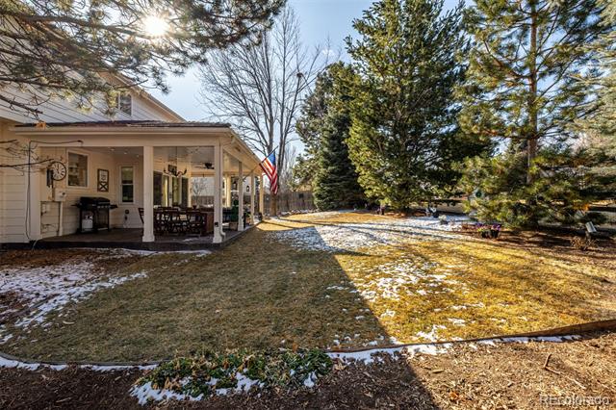
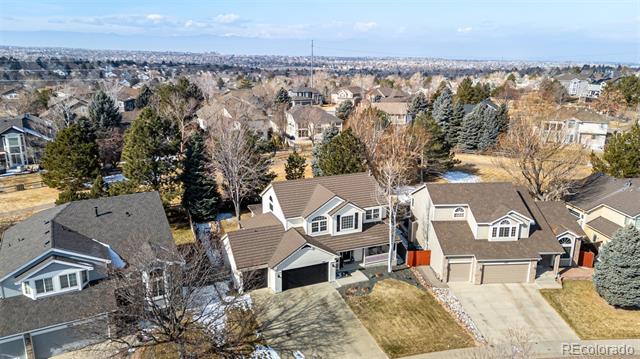
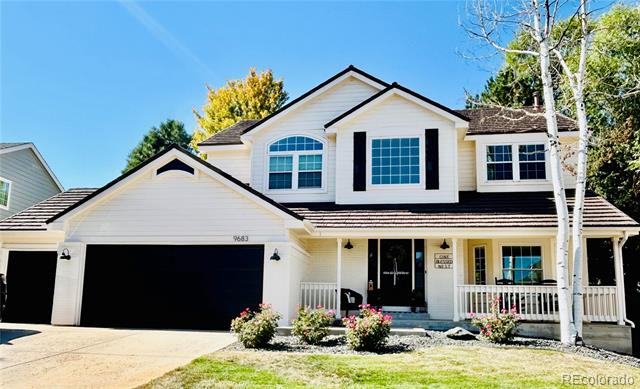
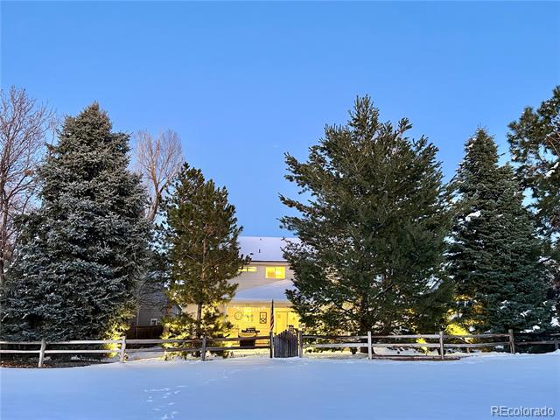
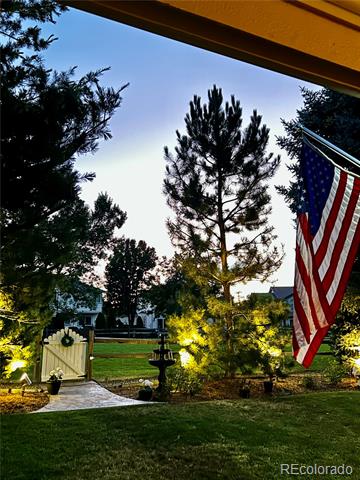
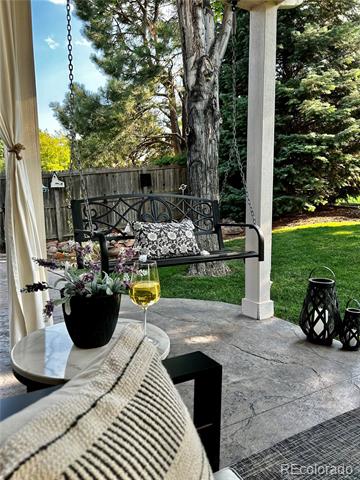
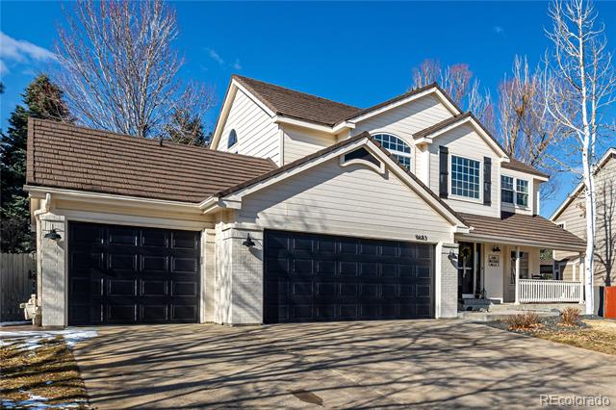
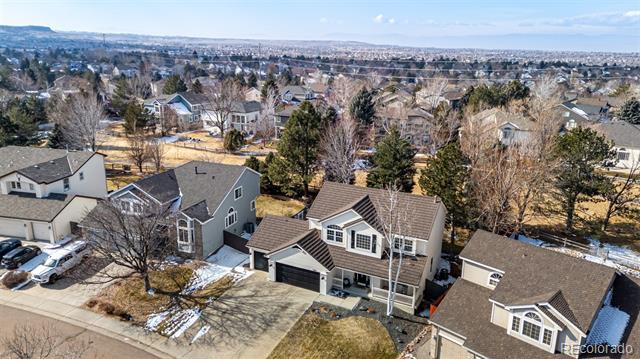
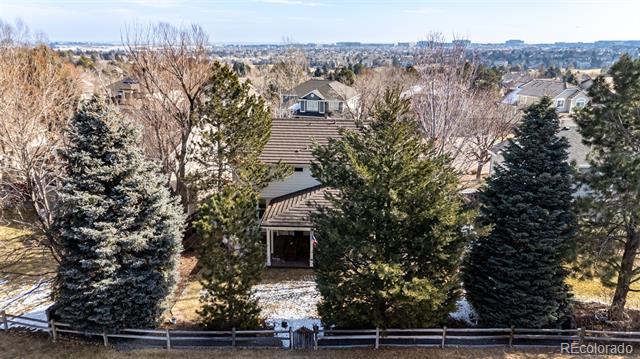
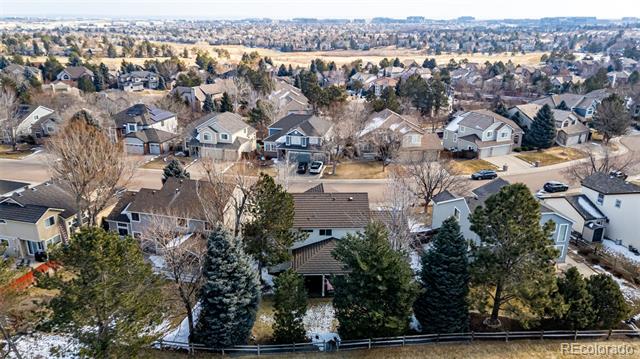
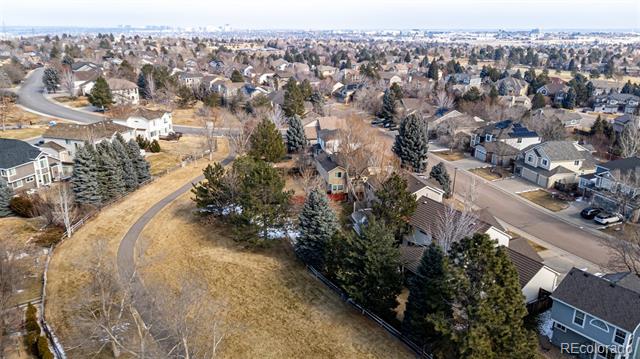
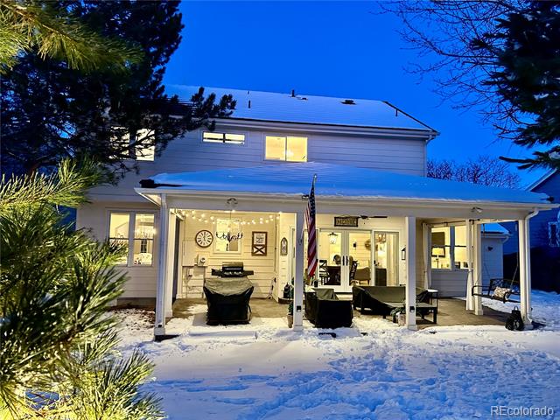
Step outside to the lovely backyard, through the 12 ft sliding glass patio doors onto the stamped concrete 30'X 12' with tongue & groove ceiling covered patio with lighting and a fan, firepit, outside door to the garage metal roof complete with a spacious covered patio for dining, views from every room of the outdoor living area, mature pine trees & a gate that leads to a well maintained greenbelt w/ direct access to a scenic walking trail. The 3-car garage, manicured front lawn, and inviting porch enhance the home's curb appeal.

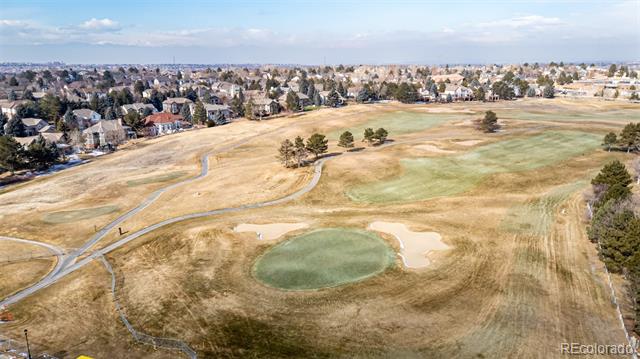
Conveniently located near top schools, dining, shopping & the Lone Tree Golf Club, this home offers the perfect blend of comfort and convenience. From the moment you approach this beautiful property, you'll know you've found the one.
Share Property

Location

9683 Las Colinas Drive, Lone Tree, CO 80124

Status

Sold

Date Sold

April 4, 2025
Amy Berglund

Amy Berglund

TITLE

Real Estate Professional | Broker Associate

Property Amenities

Interior
Fireplace Family Room, Gas Log, Insert
Appliances Dishwasher, Disposal, Dryer, Microwave, Range, Range Hood, Washer
Flooring Carpet, Laminate, Tile, Wood
Total Bedrooms: 5
Half Bathrooms: 1
Three-Quarter Bathrooms: 1
Full Bathrooms: 2
Other Interior Features Built-in Features, Eat-in Kitchen, Five Piece Bath, Granite Counters, High Ceilings, High Speed Internet, Kitchen Island, Open Floorplan, Pantry, Primary Suite, Walk-In Closet(s)
Area & Lot
Lot Area 8,189 Sq.Ft.
Living area 3,006 Sq.Ft.
MLS® ID 6073883
Year Built 1995
School District Douglas RE-1
High School Highlands Ranch
Middle School Cresthill
Elementary School Eagle Ridge
Architecture Styles Traditional
Type Residential
Status Sold
Exterior
Stories 2
Air conditioning Central Air
Heat type Forced Air
Water Source Public
Garage Space 3.0
Sewer Public Sewer
Other Exterior Features Private Yard, Rain Gutters
Lot Features Level
Roof Composition
Utilities Cable Available, Electricity Available, Natural Gas Available, Phone Available
Finance
Sales Price $867,500
HOA Fees $66 monthly
Real Estate Tax $4,894 yearly

360 Virtual Tour

Take a tour of this property

Lone Tree

Work With Amy

With years of experience and a deep understanding of the local market, Amy is ready to provide the guidance and support you need. Reach out to Amy today and discover why clients trust her to deliver exceptional results and a seamless real estate experience.