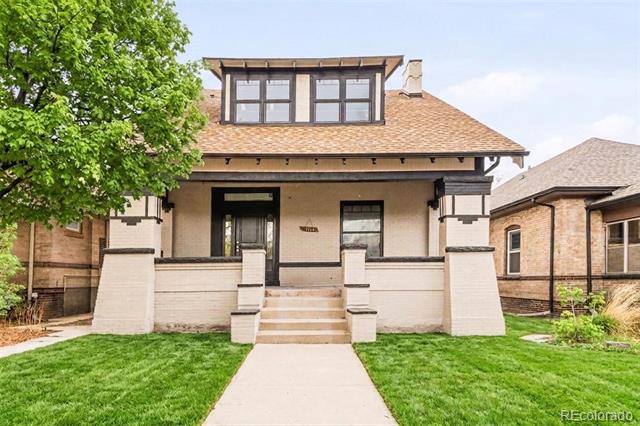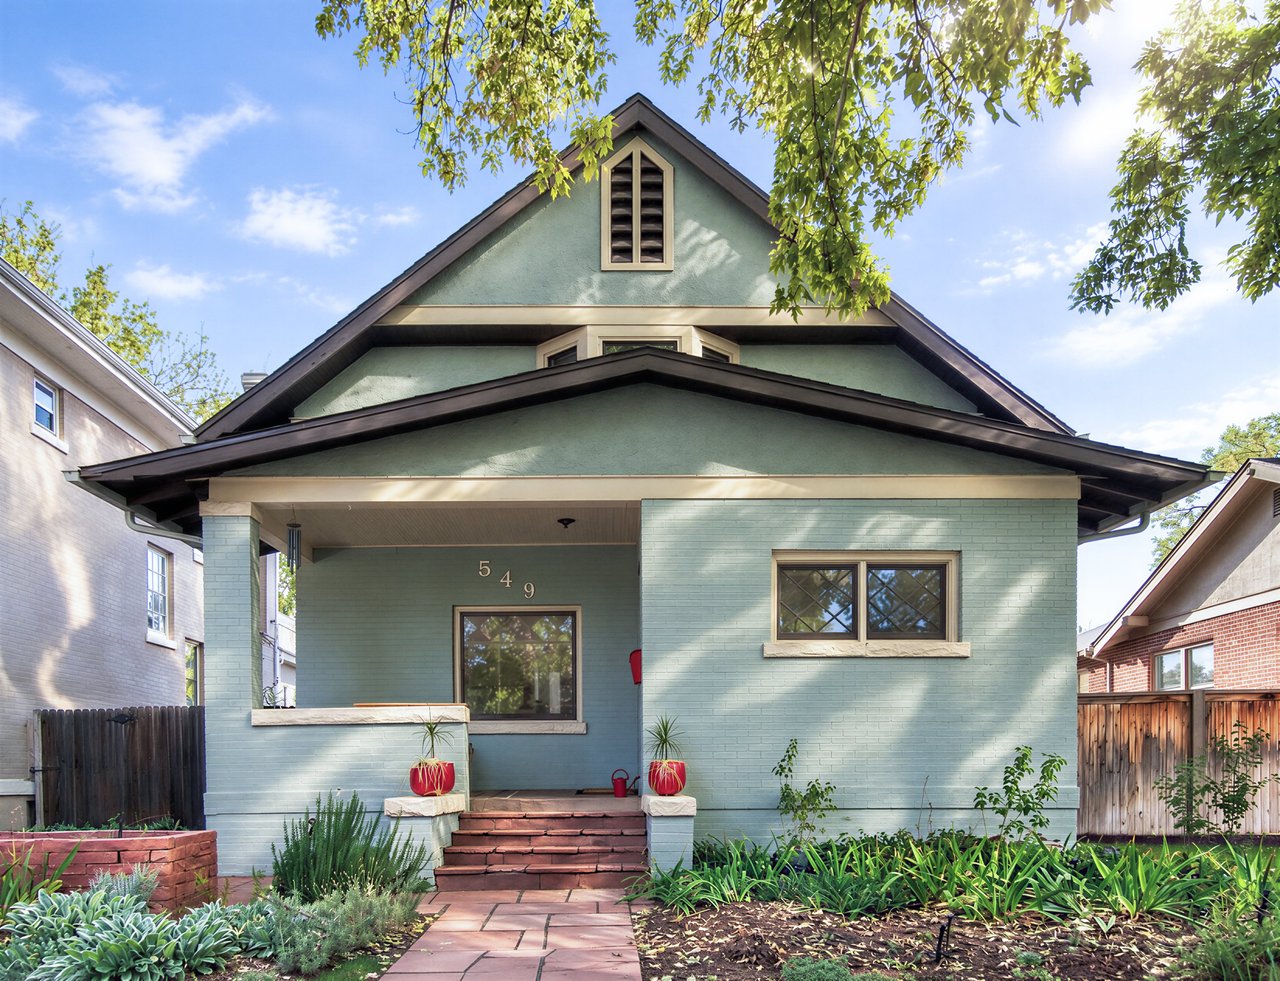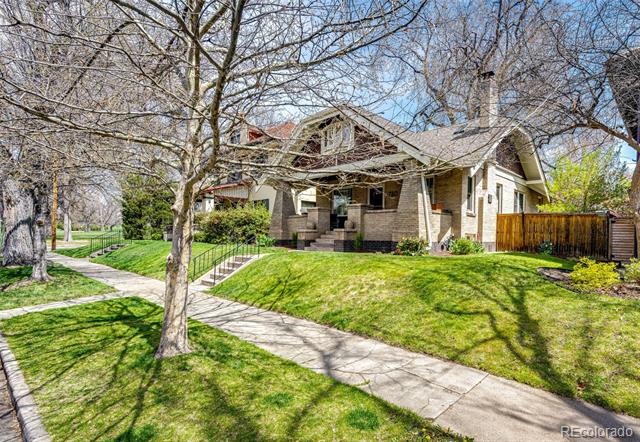
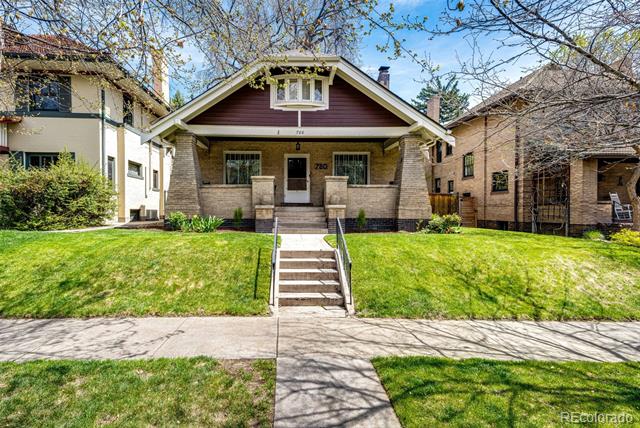
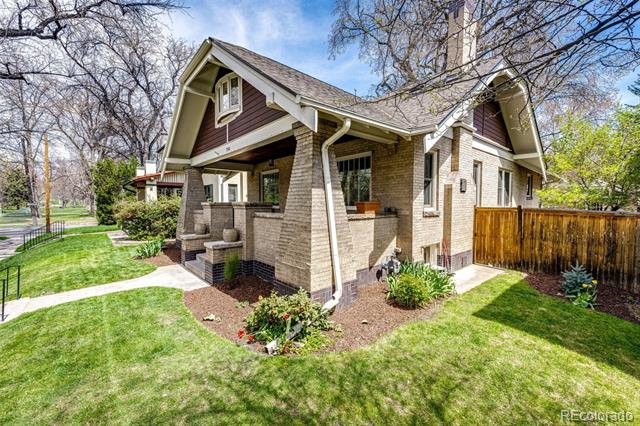
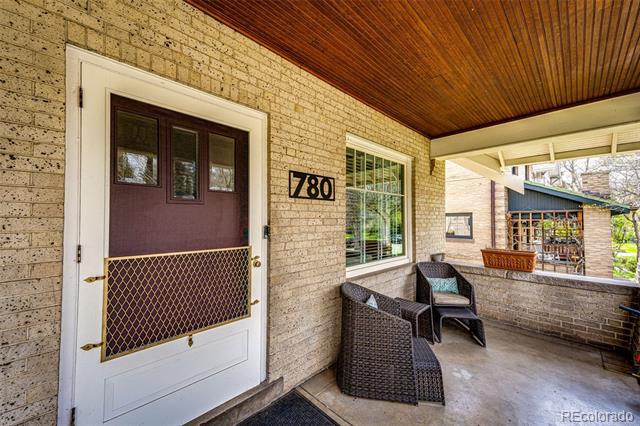
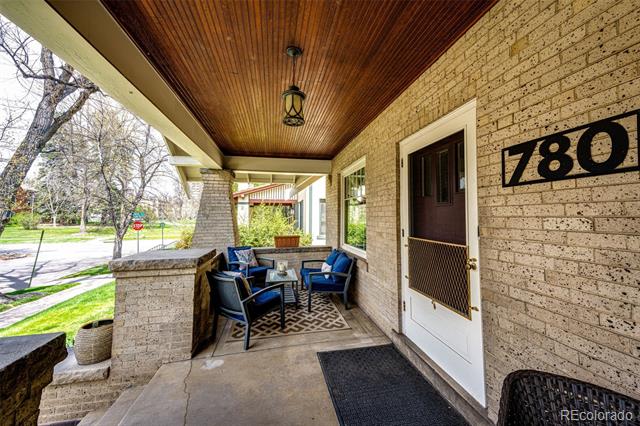
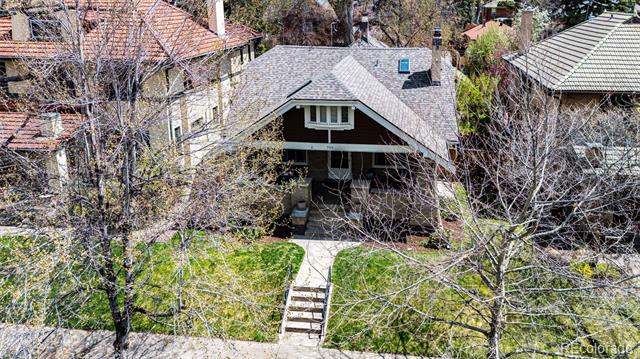
Craftsman-style home with a covered porch, front steps, and a leafy front yard.
780 N Franklin Street
VIEW PHOTOS
$1,300,000

780 N Franklin Street

5 Beds 3 Baths 3,407 Sq.Ft. 6,250 Sq.Ft.

Description

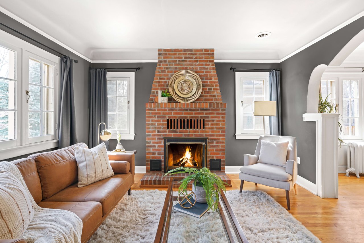
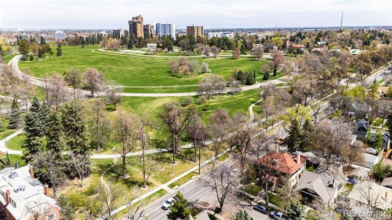
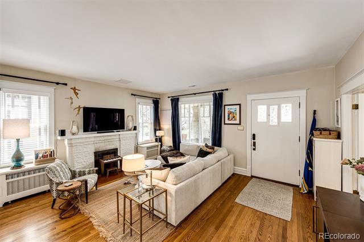
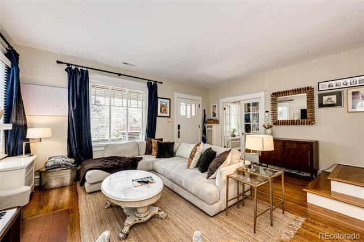
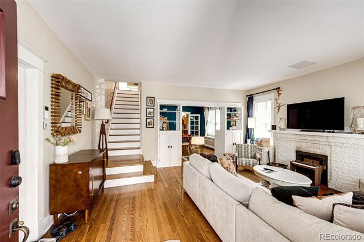
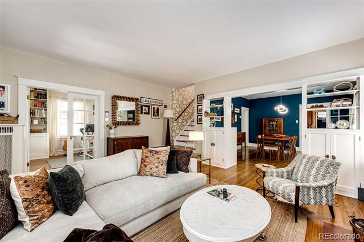
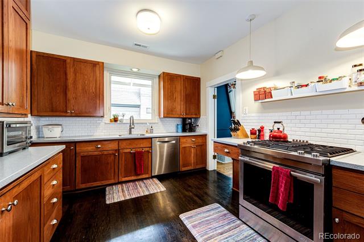
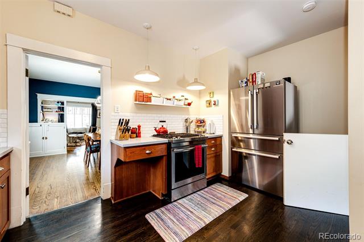
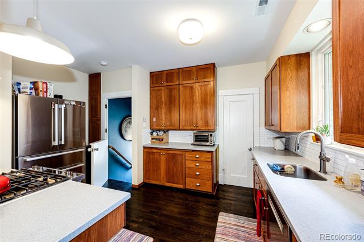
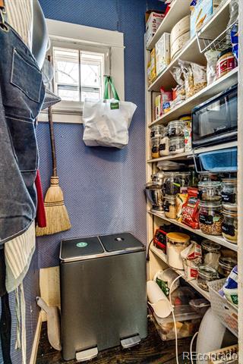
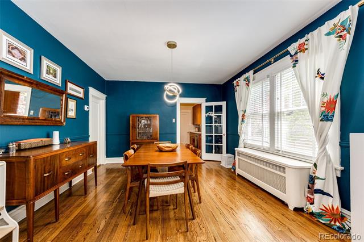
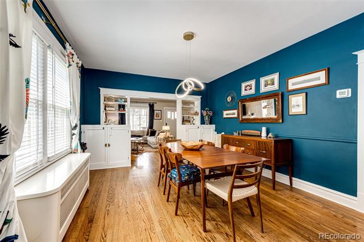
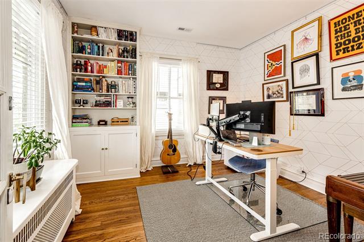
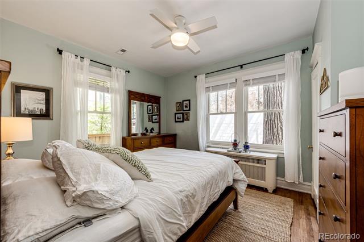
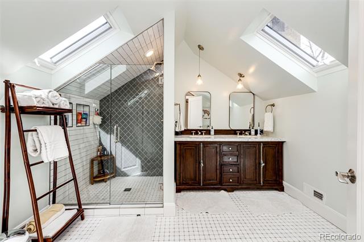
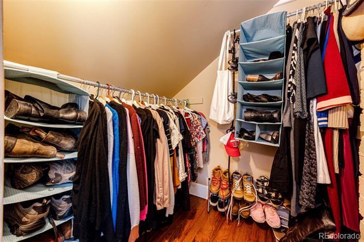
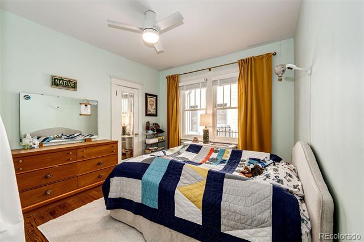
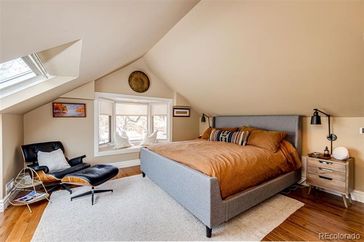
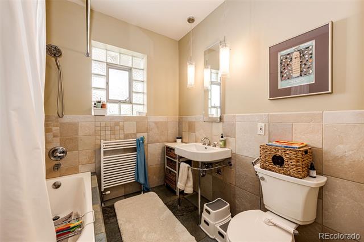
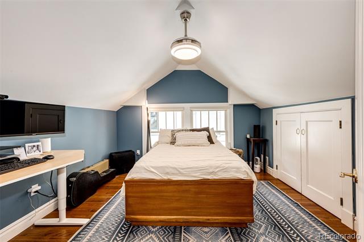
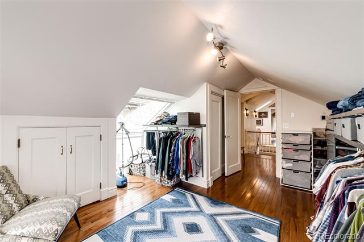
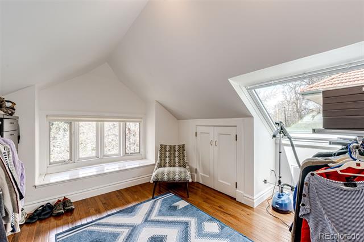
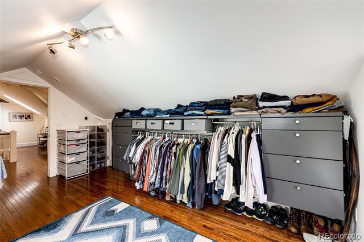
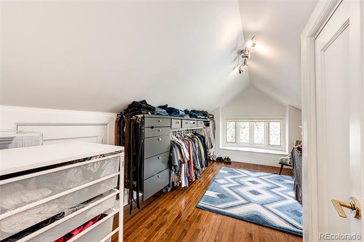
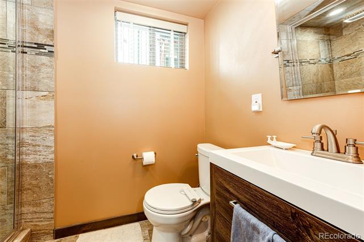
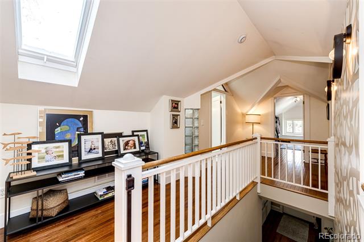
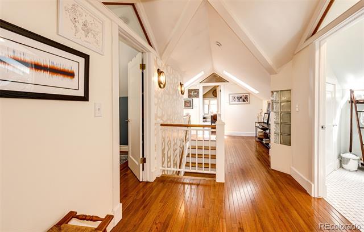
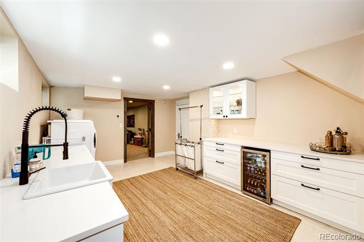
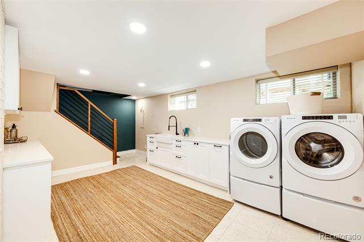
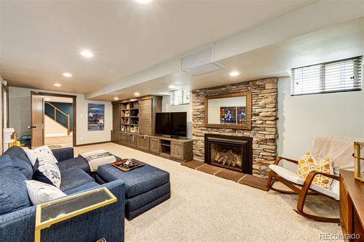
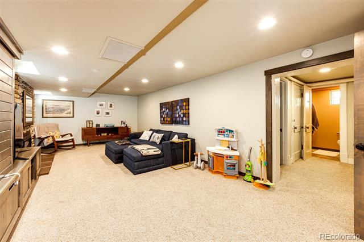
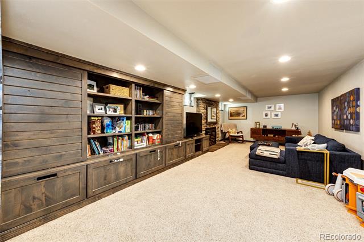
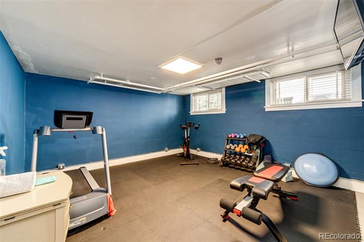
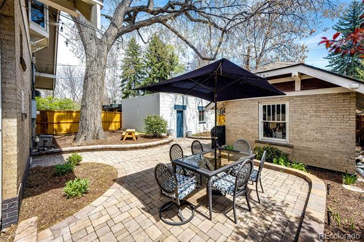
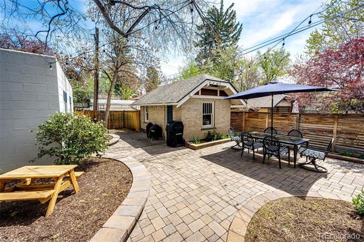
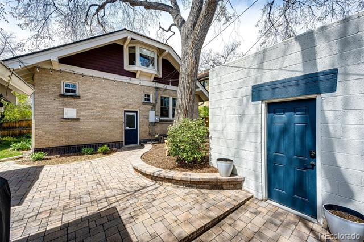
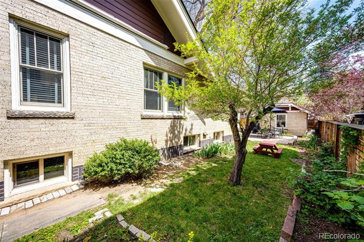
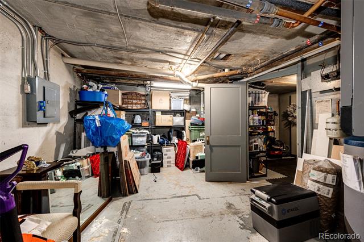
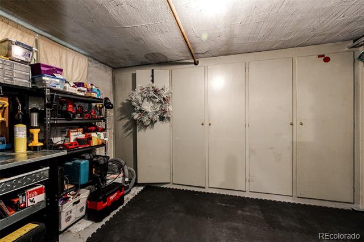
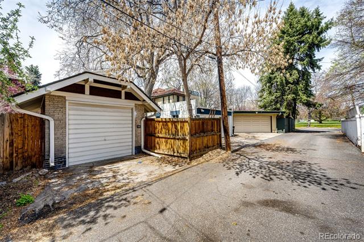
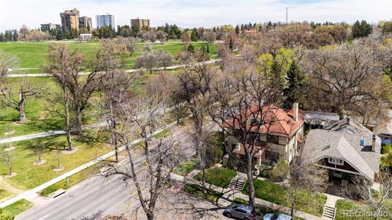
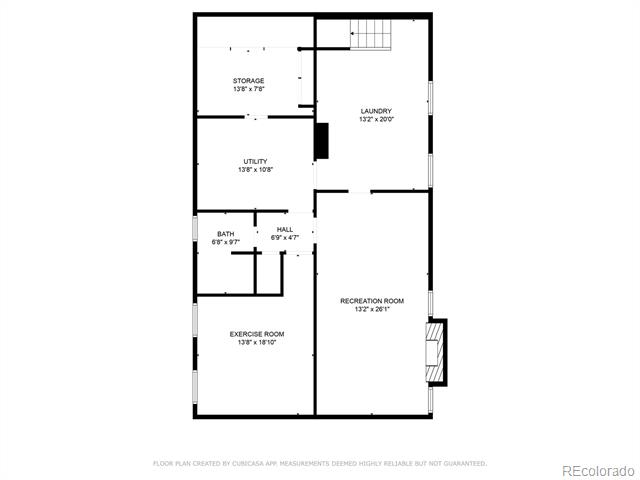
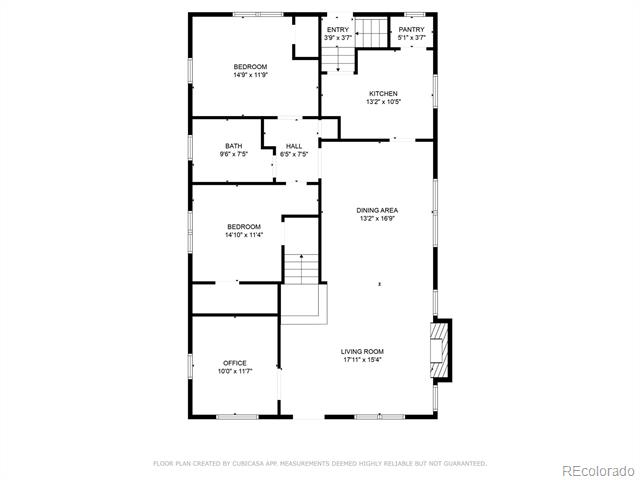
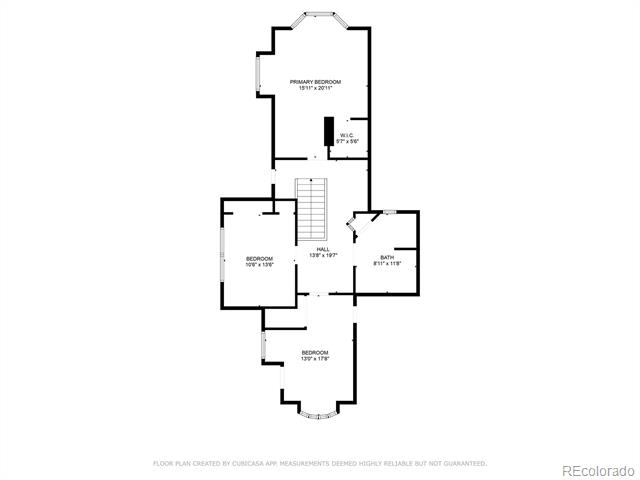
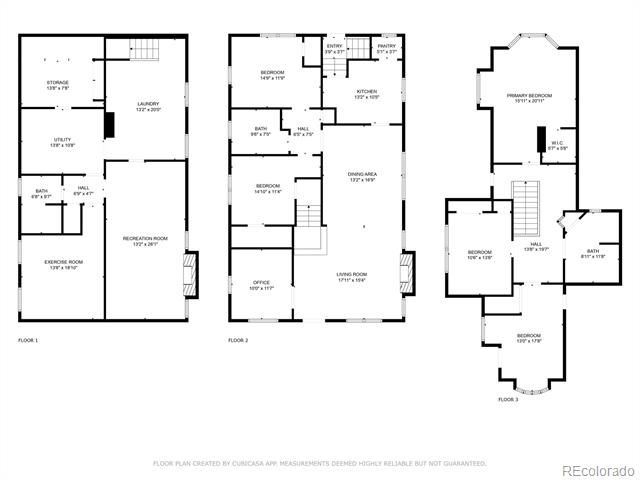
Here is your opportunity to live in a very well cared for home in the 7th Avenue Historic district close to Cheeseman Park, Botanic Gardens and Congress Park! Loads of character and beauty throughout the home and property. The huge front porch looks out to neighborhood. Entering the home, the office with glass French doors is to your left. The pristine oak wood floors flow throughout the main level. The original wood burning fireplace is still there with shelving around. The large warm dining room is the central gathering spot that looks out to the outside gardens and lawn. Two bedrooms share the main floor bathroom with original character fixtures. The kitchen has stainless steel appliances including a JennAir Dual fuel gas range and convection oven. Corian counters, Dunrite cabinets with a pull-out bread board and a large pantry. Upstairs are two to three more bedrooms depending on how much closet space you want. The upstairs bathroom has radiant floor heat! Downstairs is updated with radiant heat floors in the laundry area, a beverage refrigerator, freezer, clothes washer and dryer all stay. Then a huge 26' x 13' Rec room with gas fireplace and shelving. Then there is a flex room/exercise room and the 3/4 bathroom on this level has a steam shower! The utility room has lots of storage and an adjacent work shop area. Lets go outside under the shade of pruned and cared for grand shade trees! Lots of patio area, gardens and lawn. Then off the alley is a 2 car garage with automatic garage door opener and a 1 car garage with a manual opener. The 1 car will fit a small car or trailer. It currently is storing bikes, camping supplies and a nice work shop! Get your offer in soon. Open houses Saturday and Sunday 12-3 pm MDT

Share Property

Location

780 N Franklin Street, Denver, CO 80218

Status

Sold

Date Sold

June 9, 2025
Amy Berglund

Amy Berglund

TITLE

Real Estate Professional | Broker Associate

Property Amenities

Interior
Laundry room In Unit
Fireplace Basement, Family Room, Gas Log, Living Room, Wood Burning
Appliances Convection Oven, Dishwasher, Disposal, Down Draft, Range, Refrigerator, Self Cleaning Oven
Flooring Carpet, Concrete, Tile, Wood
Total Bedrooms: 5
Three-Quarter Bathrooms: 1
Full Bathrooms: 2
Other Interior Features Butcher Counters, Ceiling Fan(s), Corian Counters, High Speed Internet, Pantry, Radon Mitigation System, Sauna, Smoke Free, Utility Sink
Area & Lot
Lot Area 6,250 Sq.Ft.
Living area 3,407 Sq.Ft.
MLS® ID 7221648
Year Built 1923
School District Denver 1
High School East
Middle School Morey
Elementary School Dora Moore
Architecture Styles Bungalow
Type Residential
Status Sold
Date Sold June 9, 2025
Exterior
Stories 2
Air conditioning Other
Heat type Heat Pump, Hot Water, Natural Gas, Radiant Floor
Water Source Public
Garage Space 3.0
Sewer Public Sewer
Other Exterior Features Private Yard
Parking Asphalt
Lot Features Historical District, Level
Roof Composition
Utilities Cable Available, Electricity Available, Electricity Connected
Finance
Sales Price $1,300,000
Real Estate Tax $5,371 yearly

Work With Amy

With years of experience and a deep understanding of the local market, Amy is ready to provide the guidance and support you need. Reach out to Amy today and discover why clients trust her to deliver exceptional results and a seamless real estate experience.