3520 Allison Court
3520 Allison Court
3520 Allison Court
3520 Allison Court
3520 Allison Court
3520 Allison Court
3520 Allison Court
3520 Allison Court
3520 Allison Court
3520 Allison Court
3520 Allison Court
3520 Allison Court
3520 Allison Court
3520 Allison Court
3520 Allison Court
3520 Allison Court
3520 Allison Court
3520 Allison Court
3520 Allison Court
3520 Allison Court
3520 Allison Court
3520 Allison Court
3520 Allison Court
3520 Allison Court
3520 Allison Court
3520 Allison Court
3520 Allison Court
3520 Allison Court
3520 Allison Court
3520 Allison Court
3520 Allison Court
3520 Allison Court
3520 Allison Court
3520 Allison Court
3520 Allison Court
3520 Allison Court
3520 Allison Court
VIEW PHOTOS
$735,000

3520 Allison Court

3 Beds 2 Baths 1,707 Sq.Ft. 0.26 Acres

Description

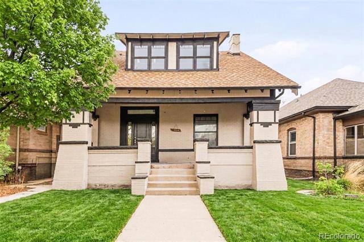
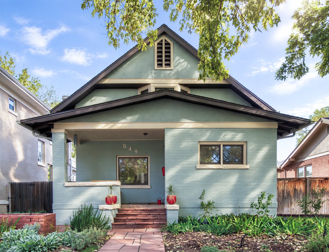
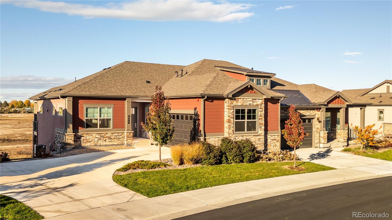
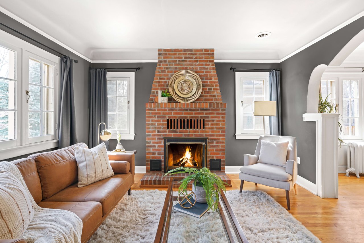
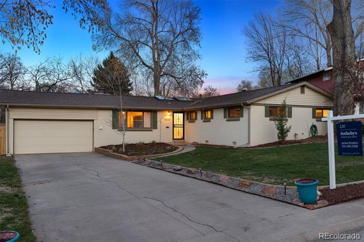
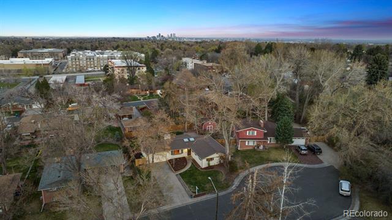
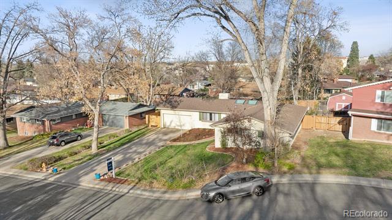
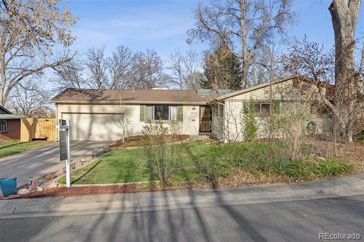
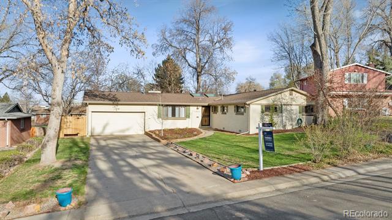
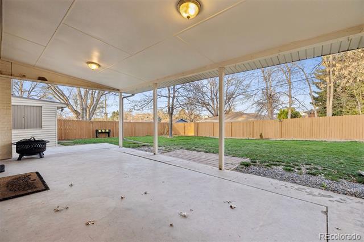
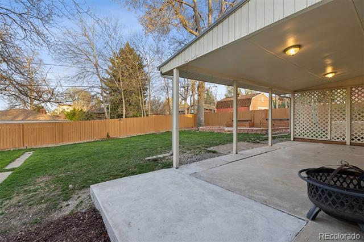
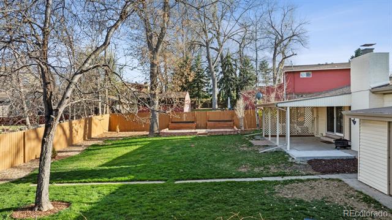
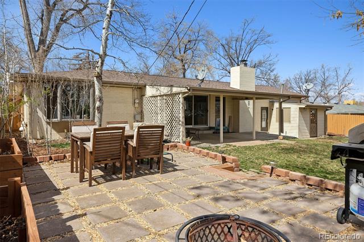
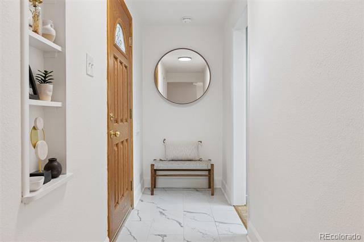
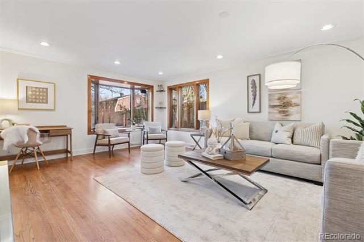
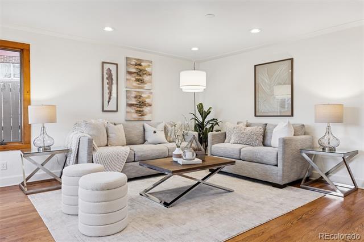
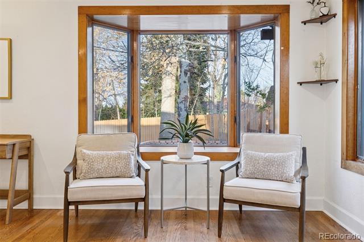
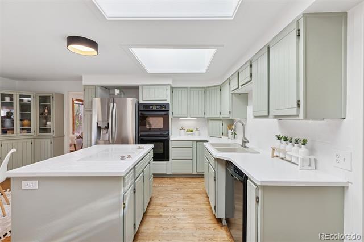
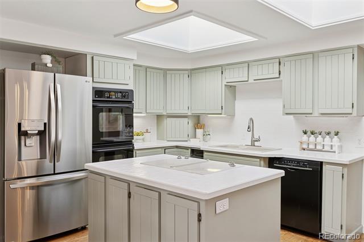
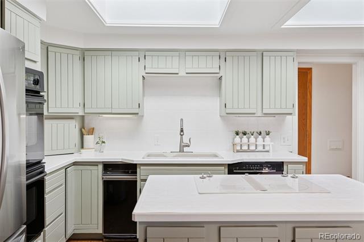
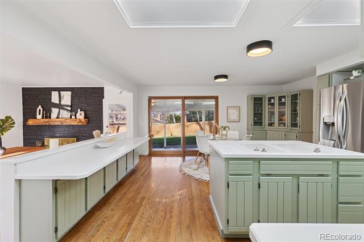
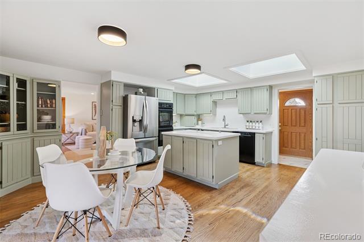
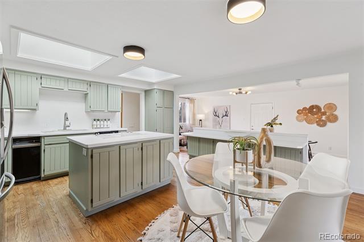
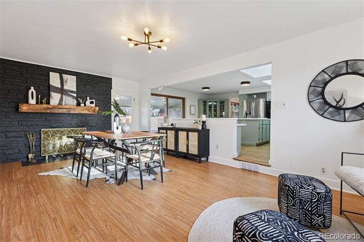
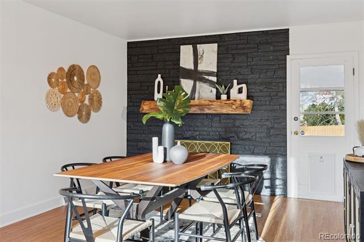
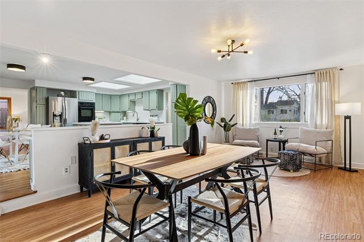
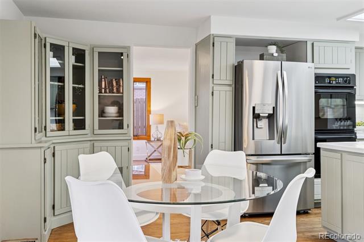
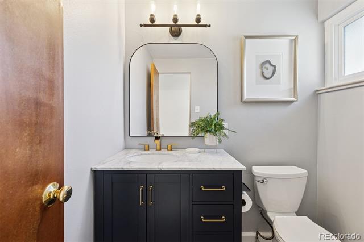
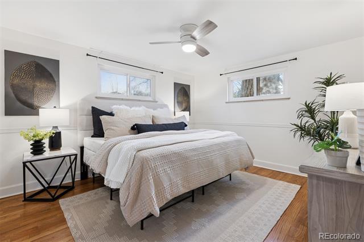
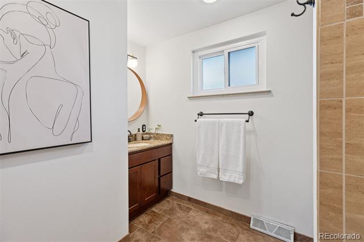
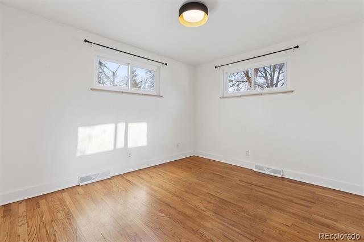
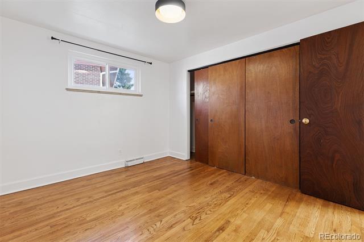
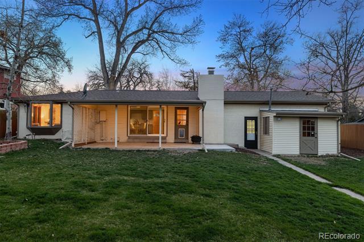
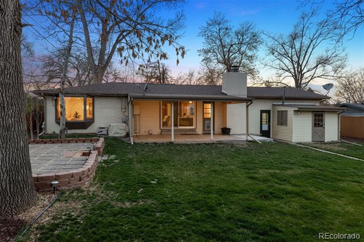
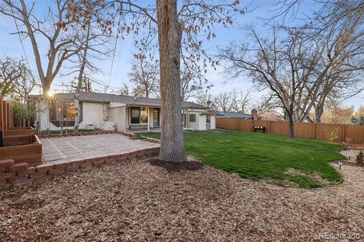
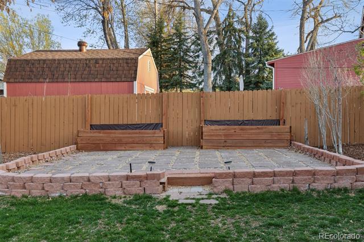
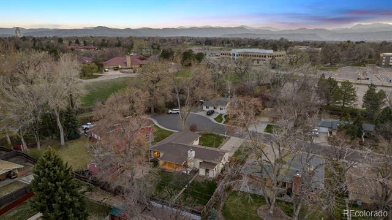
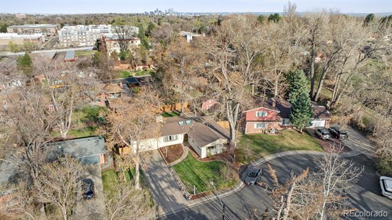
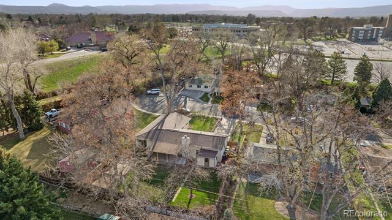
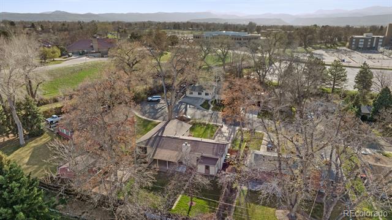
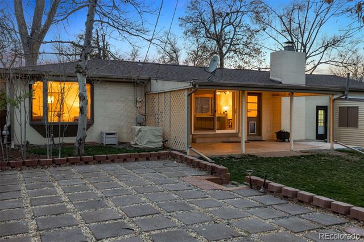
This is the incredible house you have been waiting for. A stylish mid-mod ranch with the most amazing curb appeal, atop an enviable 1/4 acre lot.....all on a desirable Cul-de-sac accentuated by gorgeous mature trees. Totally move-in ready. You'll feel right at home as you enter the foyer with its charming built-ins. Open floor plan with elegant white wall color creates a fresh neutral look. Meander into the impressive eat-in kitchen flooded with natural light from several sizeable skylights and sliding glass doors to the amazing covered outdoor space. Generous, tastefully painted cabinetry and a large center island offer plenty of storage and prep space for the pickiest home chef. French-Door Refrigerator and Double Ovens. Off to one side of the kitchen is the elegant dining area/formal living room w/ large bay windows... the perfect spot for hosting gatherings w/ guests. And on the other side of the kitchen is a quaint family room featuring a stunning cobblestone wood burning fireplace with a charming live edge mantle and beautiful mid-mod fireplace screen. Three spacious bedrooms are complemented by two baths (one full bath and one half bath that has been recently remodeled). Outside, your private oasis awaits w/ an expansive covered patio -- the perfect setting to enjoy dining and relaxing alfresco. The spacious backyard is fully fenced in with a 6 ft privacy fence and surrounded by mature trees offering total seclusion and ample space for planting a vibrant garden or for pets to frolic. The backyard also includes an additional patio with attached raised bed planter boxes. The attached shed provides the perfect space for a workshop or additional storage. New furnace and A/C in December of 2023 with built-in air purifier. Less than 5 minutes from two different parks... Crown Hill Park and Discovery Park, and less than 10 minutes from Olde Town Arvada! Interior photos coming soon!

Share Property

Location

3520 Allison Court, Wheat Ridge, CO 80033

Status

Sold

Date Sold

May 7, 2025
Amy Berglund

Amy Berglund

TITLE

Real Estate Professional | Broker Associate

Property Amenities

Interior
Laundry room In Unit
Fireplace Family Room, Wood Burning
Appliances Cooktop, Dishwasher, Disposal, Double Oven, Dryer, Gas Water Heater, Refrigerator, Washer
Flooring Laminate, Tile, Wood
Total Bedrooms: 3
Half Bathrooms: 1
Full Bathrooms: 1
Other Interior Features Built-in Features, Ceiling Fan(s), Eat-in Kitchen, Kitchen Island, No Stairs, Open Floorplan, Smoke Free
Area & Lot
Lot Area 0.26 Acres
Living area 1,707 Sq.Ft.
MLS® ID 5636501
Year Built 1956
School District Jefferson County R-1
High School Wheat Ridge
Middle School Everitt
Elementary School Stevens
Architecture Styles Mid-Century Modern
Type Residential
Status Sold
Exterior
Stories 1
Air conditioning Air Conditioning-Room
Heat type Forced Air, Natural Gas
Disability Features Accessible Approach with Ramp
Water Source Public
Garage Space 2.0
Sewer Public Sewer
Other Exterior Features Garden, Lighting, Private Yard, Rain Gutters
Parking 220 Volts, Concrete, Dry Walled, Exterior Access Door, Heated Garage, Insulated, Oversized, Storage
Lot Features Cul-De-Sac, Landscaped, Level, Many Trees, Secluded, Sprinklers In Front, Sprinklers In Rear
Roof Composition
Utilities Cable Available, Electricity Connected, Internet Access (Wired), Natural Gas Connected, Phone Available
Finance
Sales Price $735,000
Real Estate Tax $3,480 yearly

360 Virtual Tour

Take a tour of this property

Wheat Ridge

Work With Amy

With years of experience and a deep understanding of the local market, Amy is ready to provide the guidance and support you need. Reach out to Amy today and discover why clients trust her to deliver exceptional results and a seamless real estate experience.