

2909 Osceola Street
2909 Osceola Street
2909 Osceola Street
2909 Osceola Street
2909 Osceola Street
2909 Osceola Street
2909 Osceola Street
2909 Osceola Street
2909 Osceola Street
2909 Osceola Street
2909 Osceola Street
2909 Osceola Street
2909 Osceola Street
2909 Osceola Street
2909 Osceola Street
2909 Osceola Street
2909 Osceola Street
2909 Osceola Street
2909 Osceola Street
2909 Osceola Street
2909 Osceola Street
2909 Osceola Street
2909 Osceola Street
2909 Osceola Street
2909 Osceola Street
2909 Osceola Street
2909 Osceola Street
2909 Osceola Street
2909 Osceola Street
2909 Osceola Street
2909 Osceola Street
2909 Osceola Street
2909 Osceola Street
2909 Osceola Street
2909 Osceola Street
2909 Osceola Street
2909 Osceola Street
2909 Osceola Street
2909 Osceola Street
VIEW PHOTOS
$1,087,500

2909 Osceola Street

4 Beds 2 Baths 1,816 Sq.Ft. 5,790 Sq.Ft.

Description

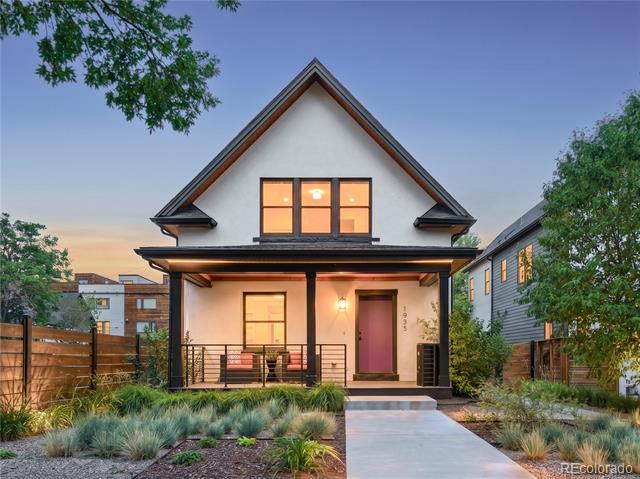
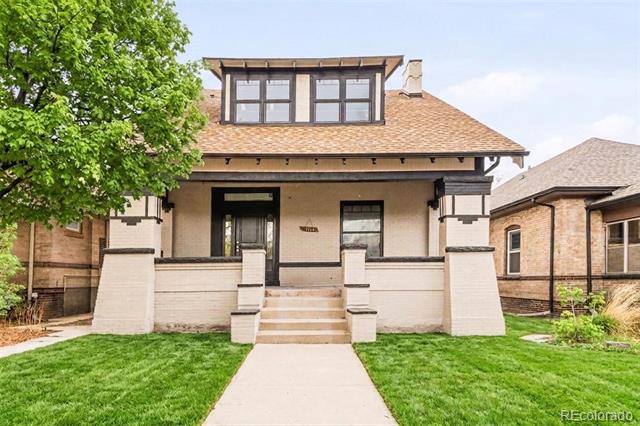
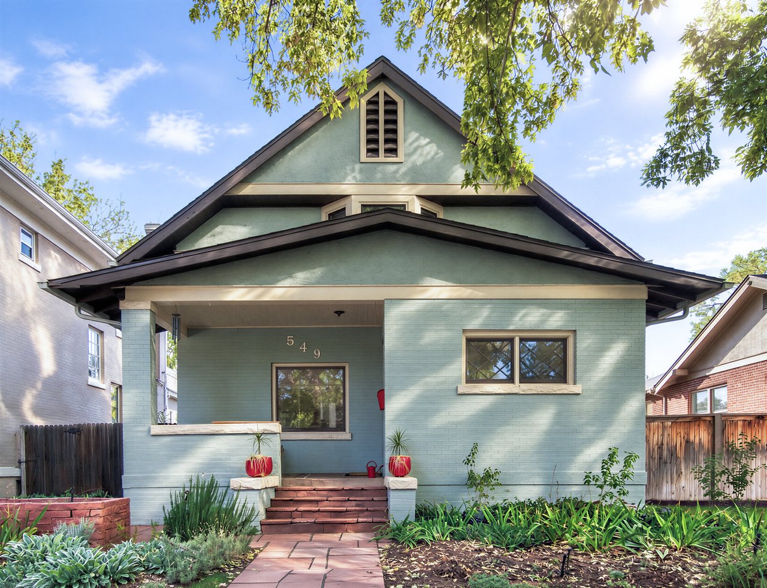
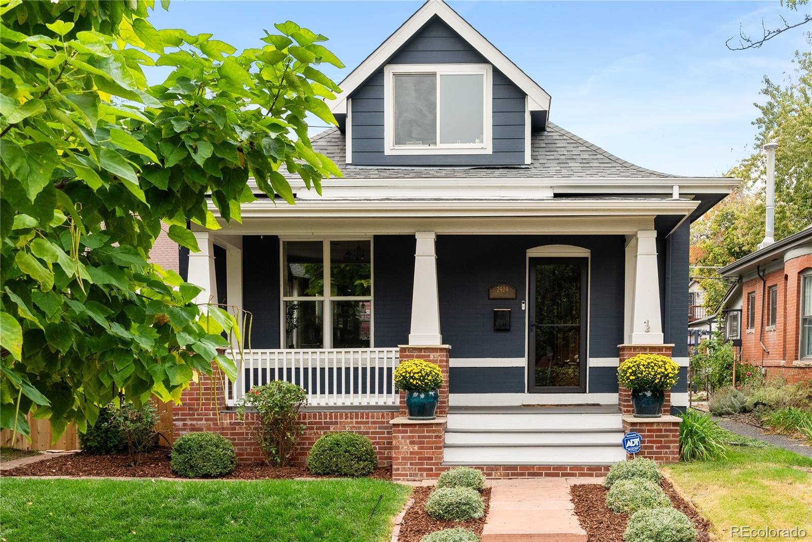
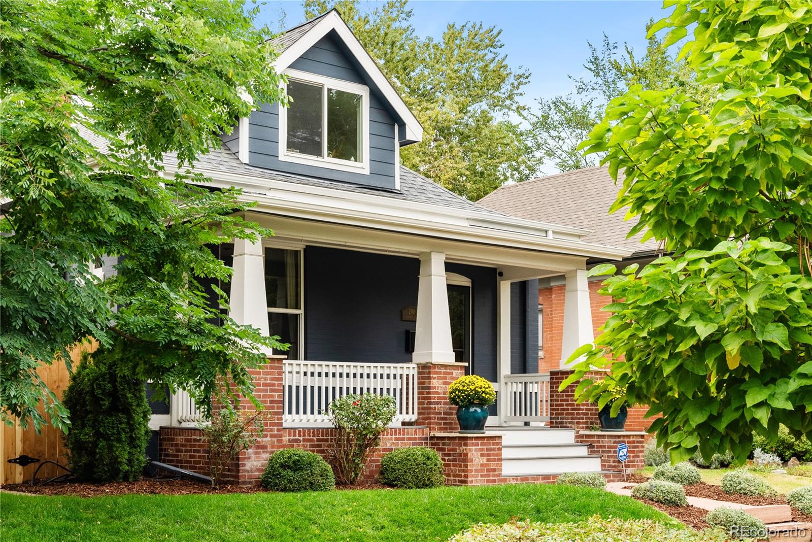
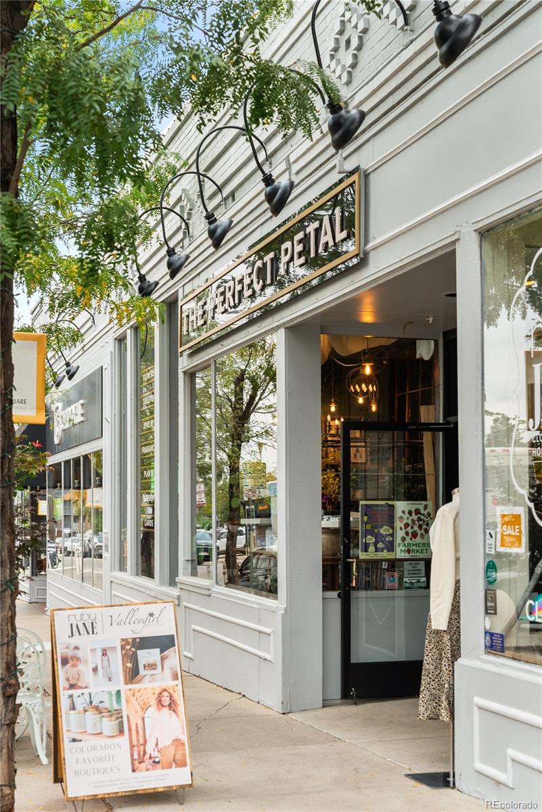
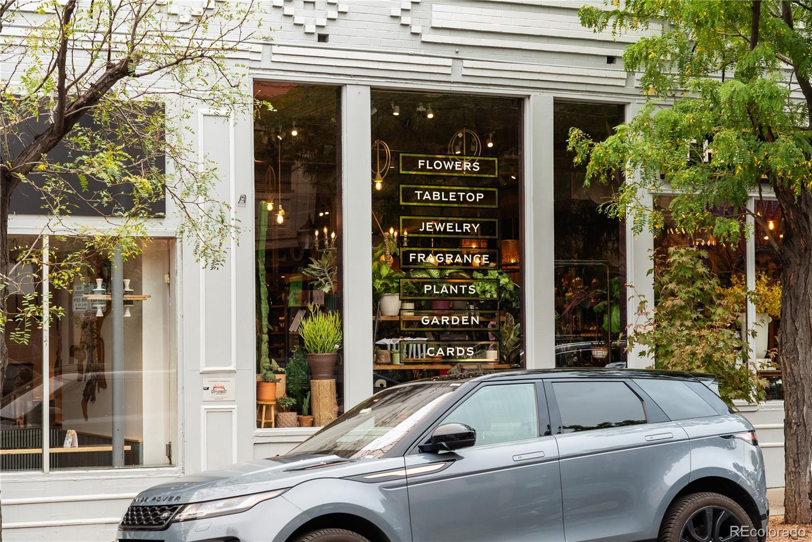
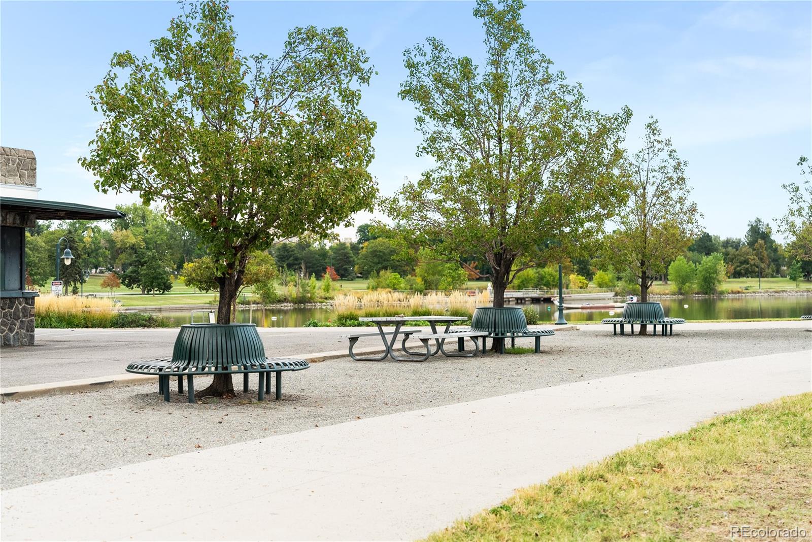
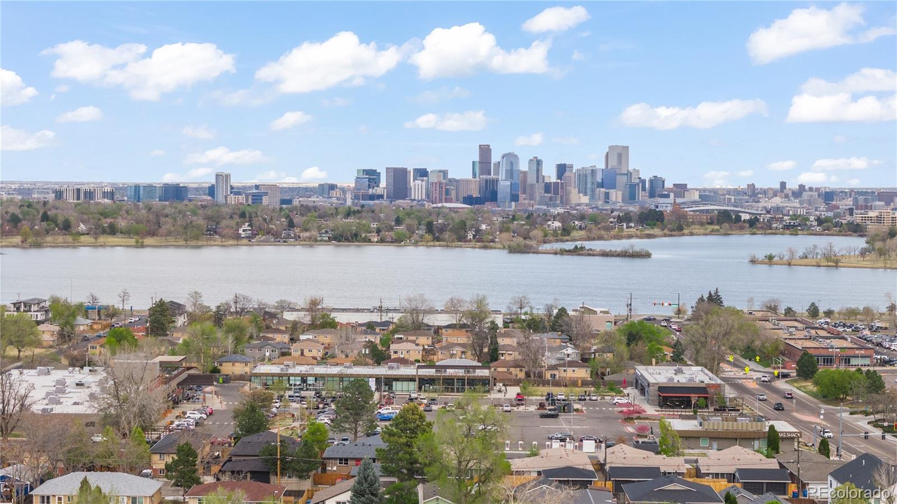
A true Highlands classic with so much personality! Tucked on a quiet tree lined street in the heart of West Highlands, this beautifully reimagined home pairs original character with thoughtful updates and puts the best of the neighborhood right outside your door. The location is truly unbeatable with Highlands Square, Sloan's Lake, neighborhood coffee shops, restaurants and plenty of places to wander and discover all just minutes away.
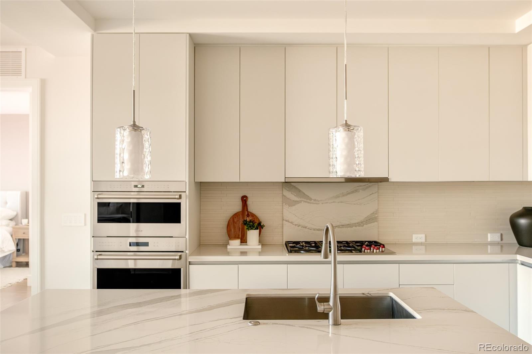
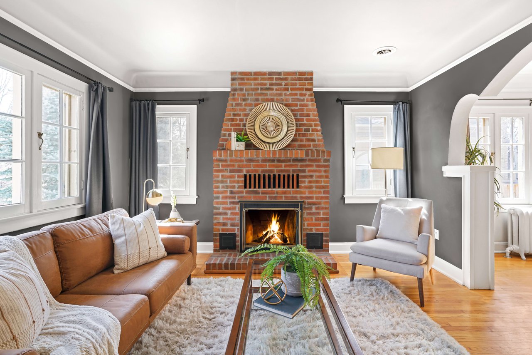
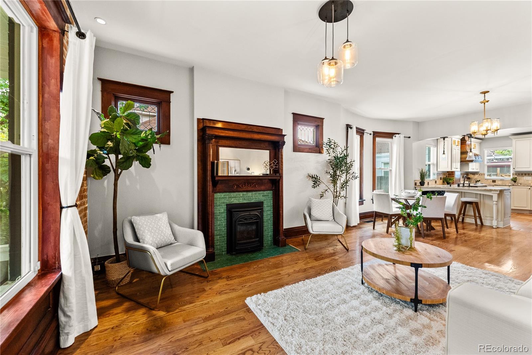
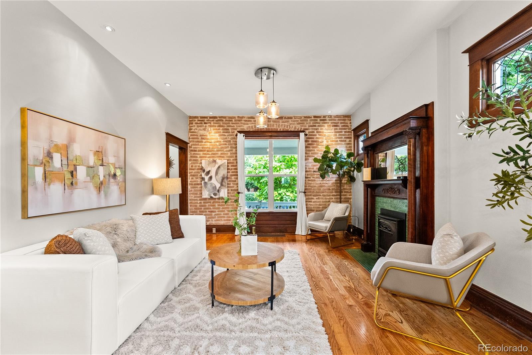
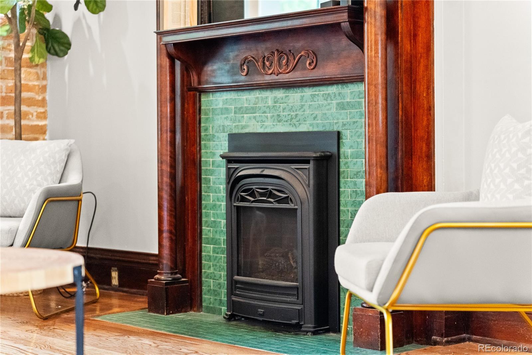
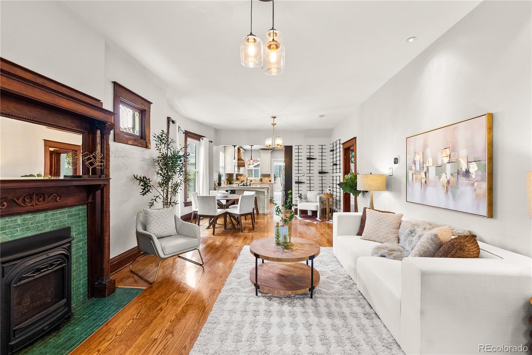
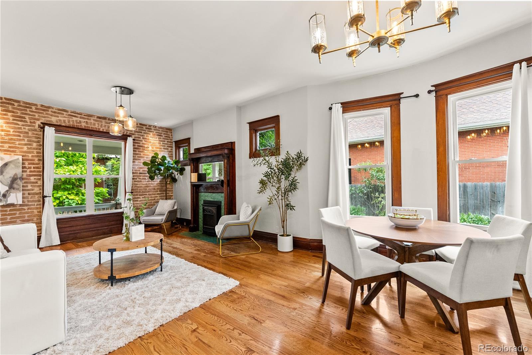
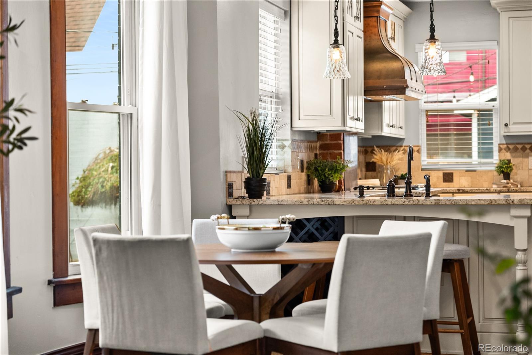
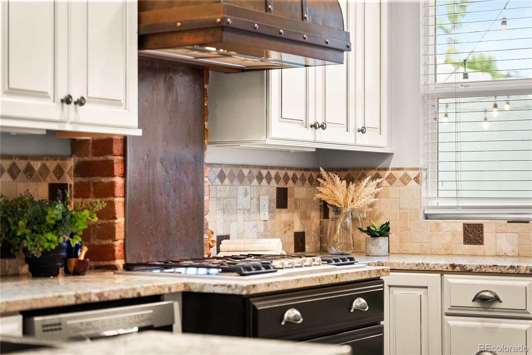
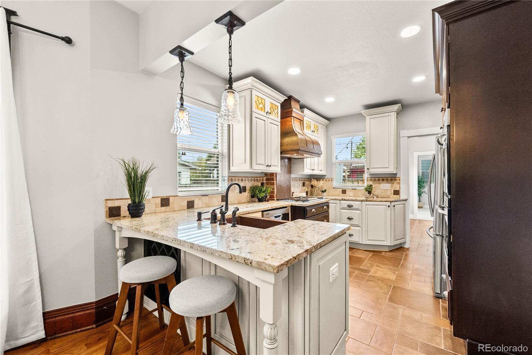
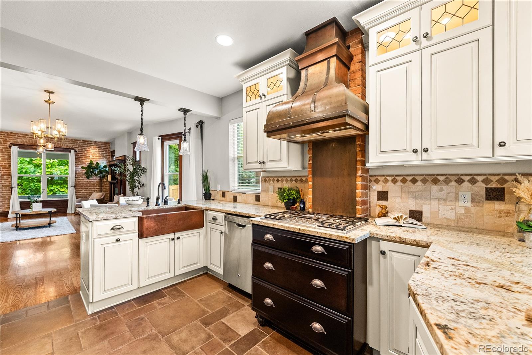
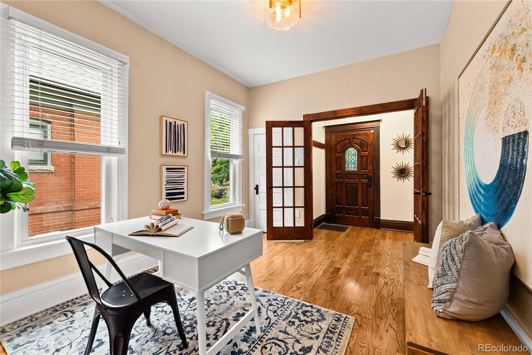
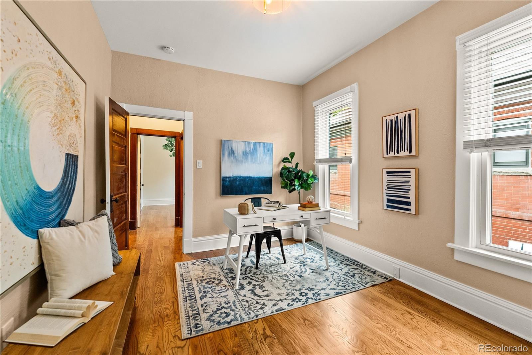
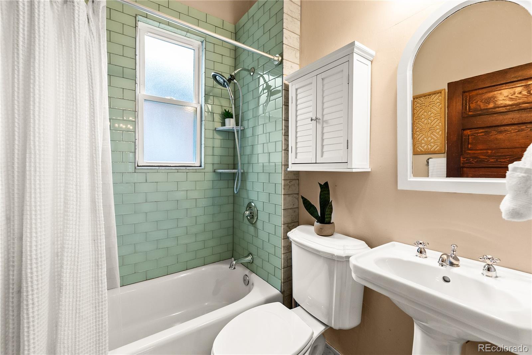
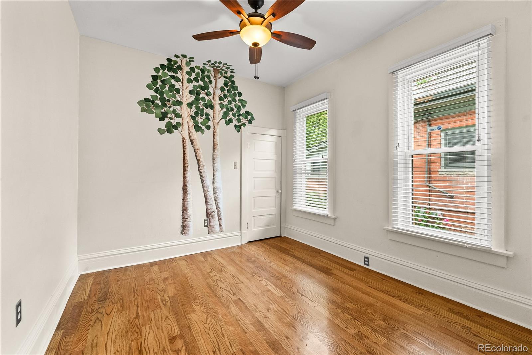
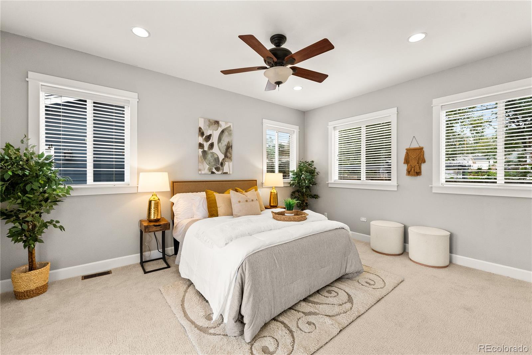
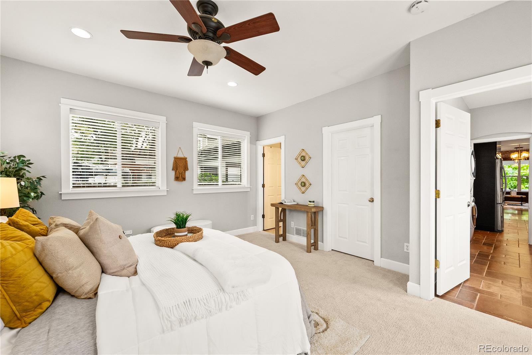
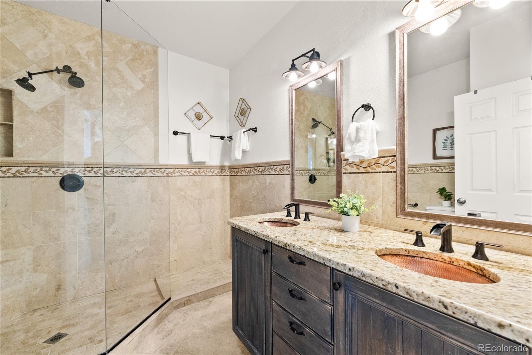
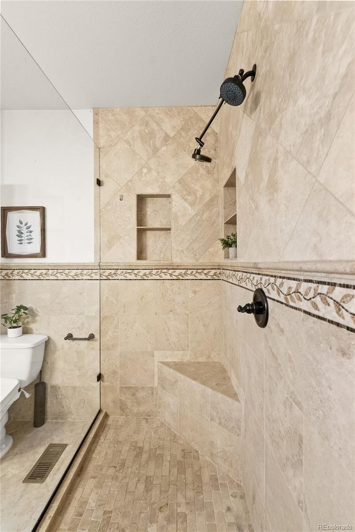
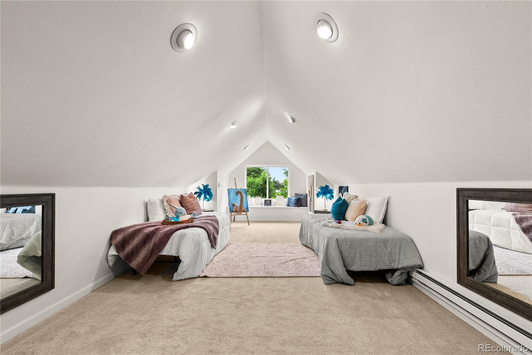
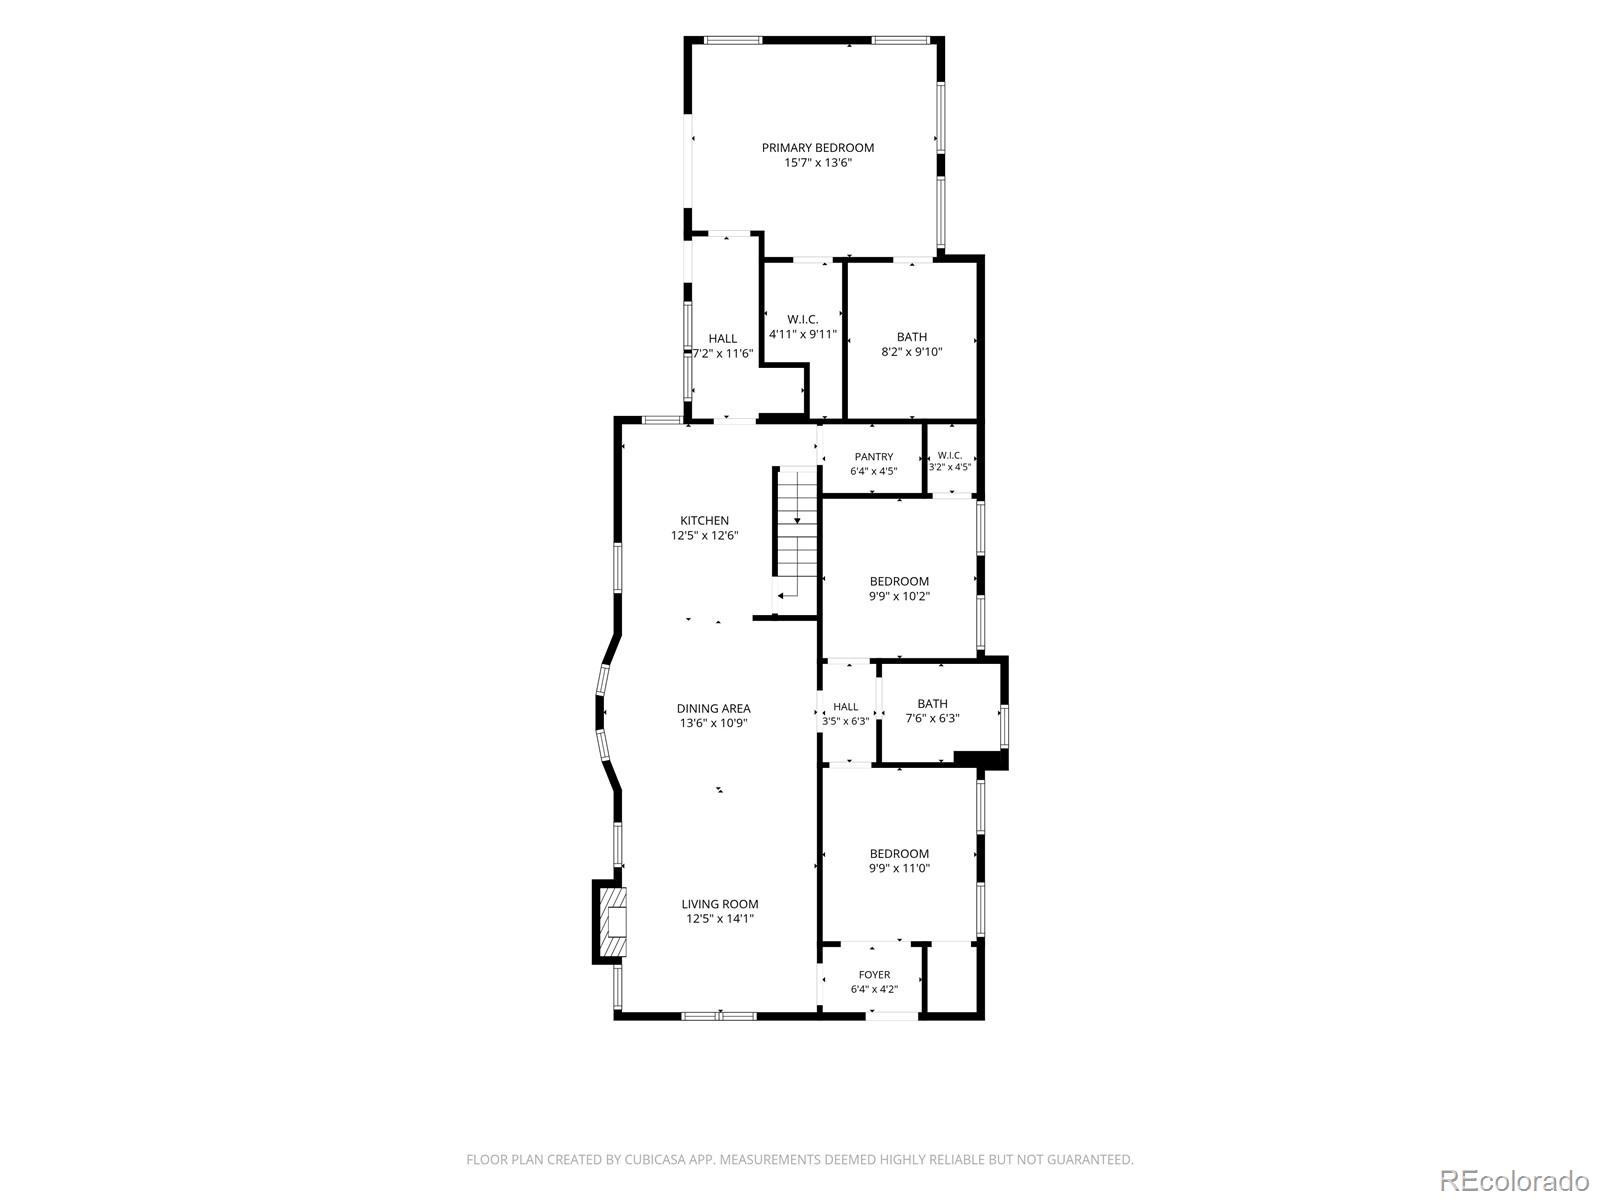
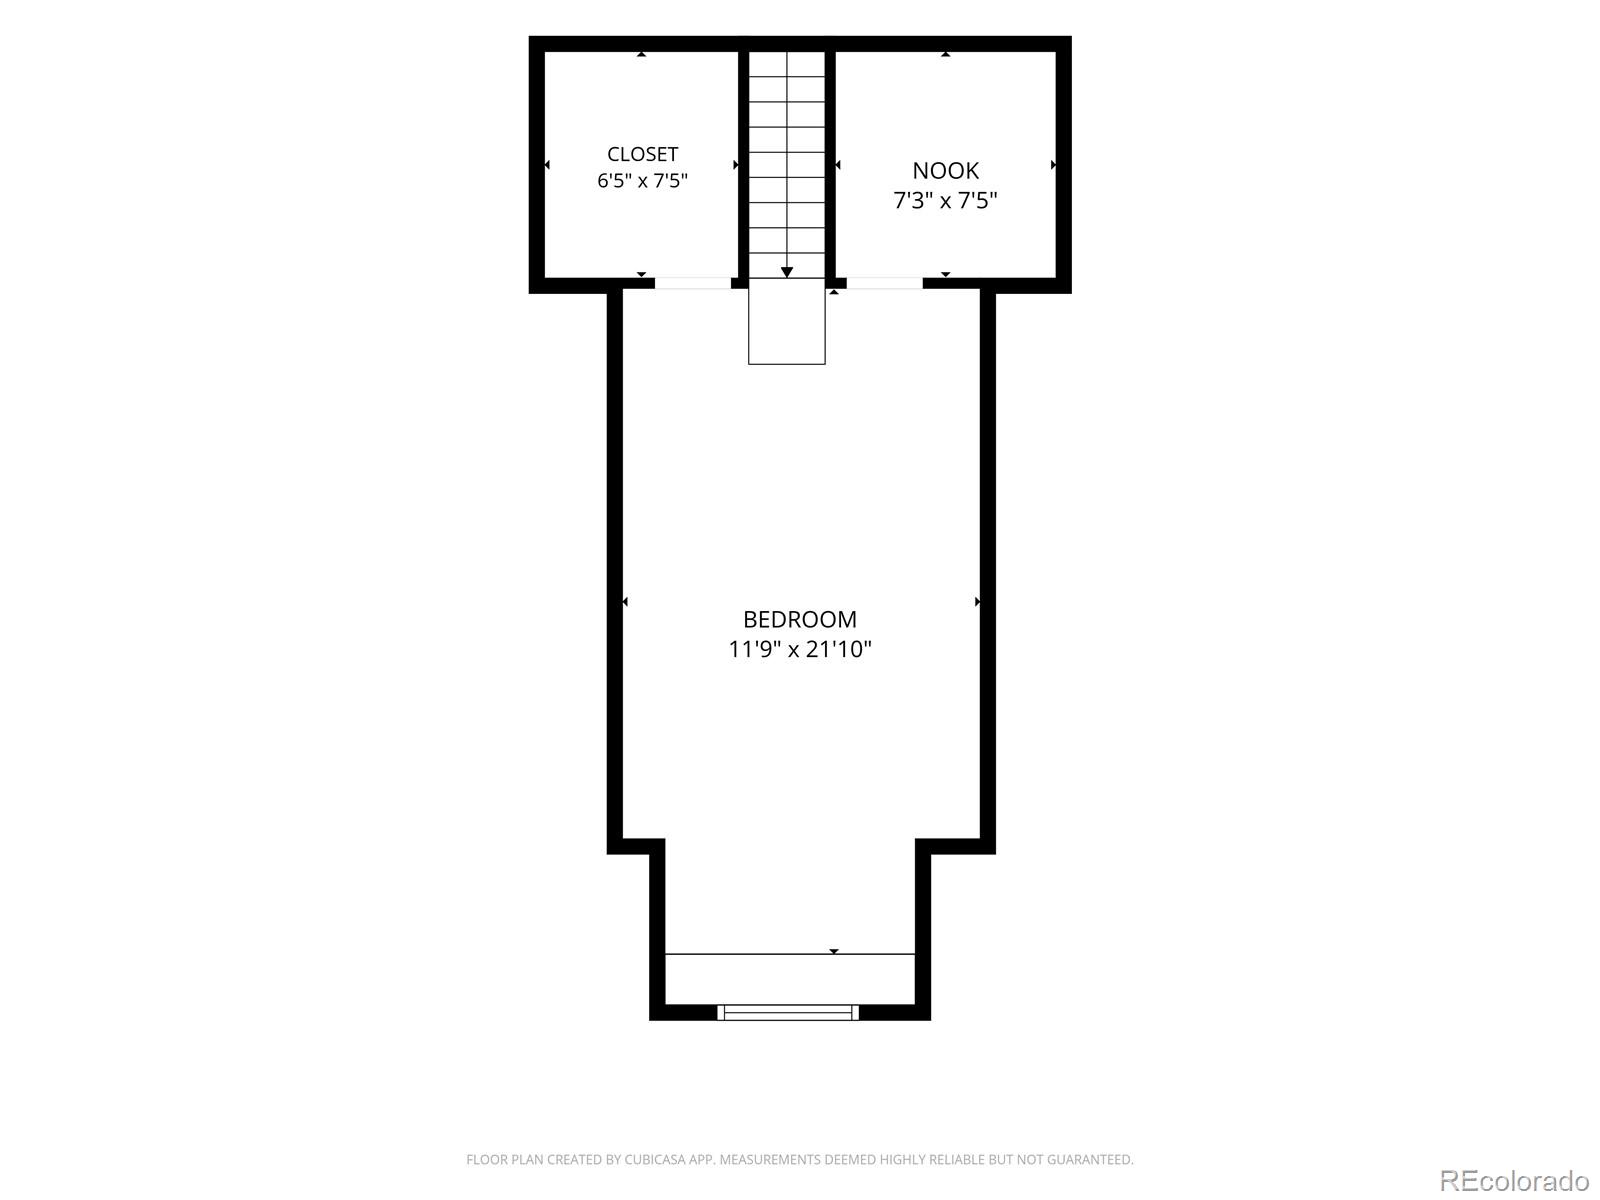
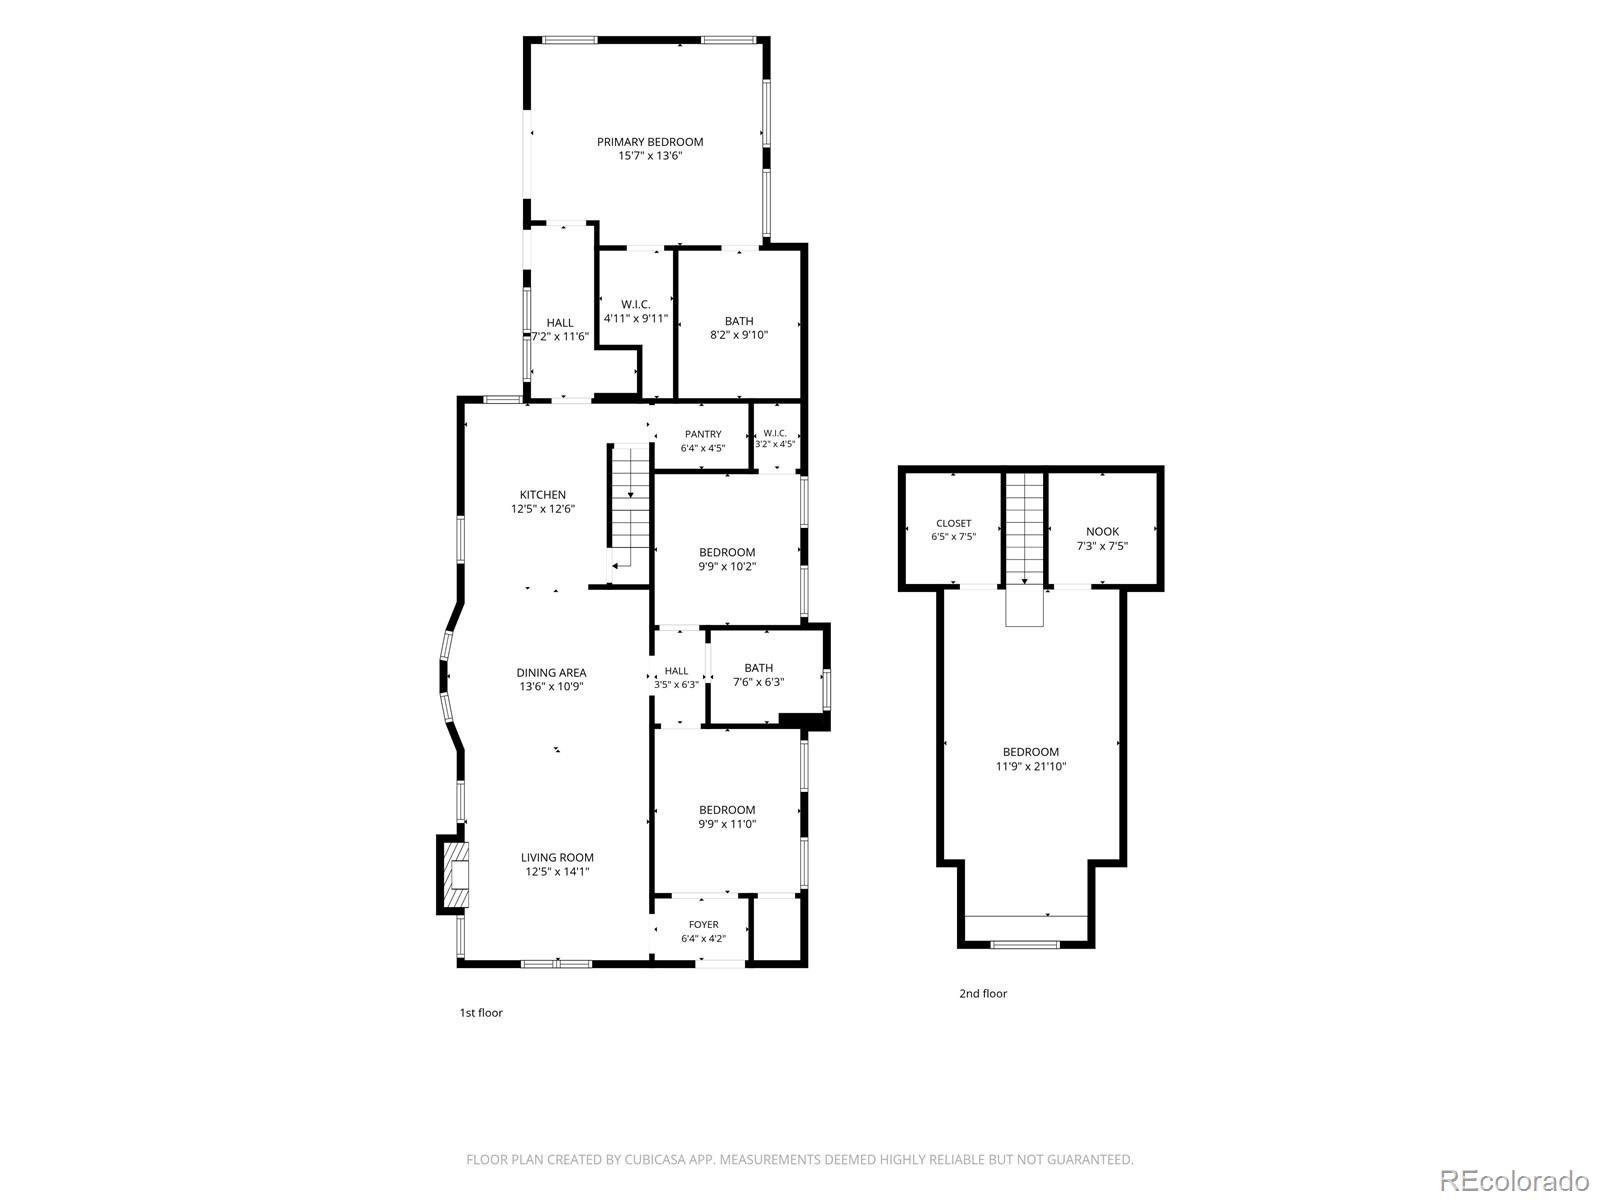
Inside, original details bring undeniable personality, from rich woodwork, exposed brick and leaded glass windows to the original tile fireplace that anchors the living space. The updated interior strikes a beautiful balance between timeless and fresh, with a custom kitchen and charming walk in pantry, three main-floor bedrooms, two baths and the welcome convenience of main-floor laundry. The rare, private primary suite feels like a retreat, offering generous space, beautiful finishes, a walk-in closet and a spacious four-piece bath. Upstairs, an additional bedroom flexes easily as a guest suite, home office, creative studio or quiet escape with plenty of storage.
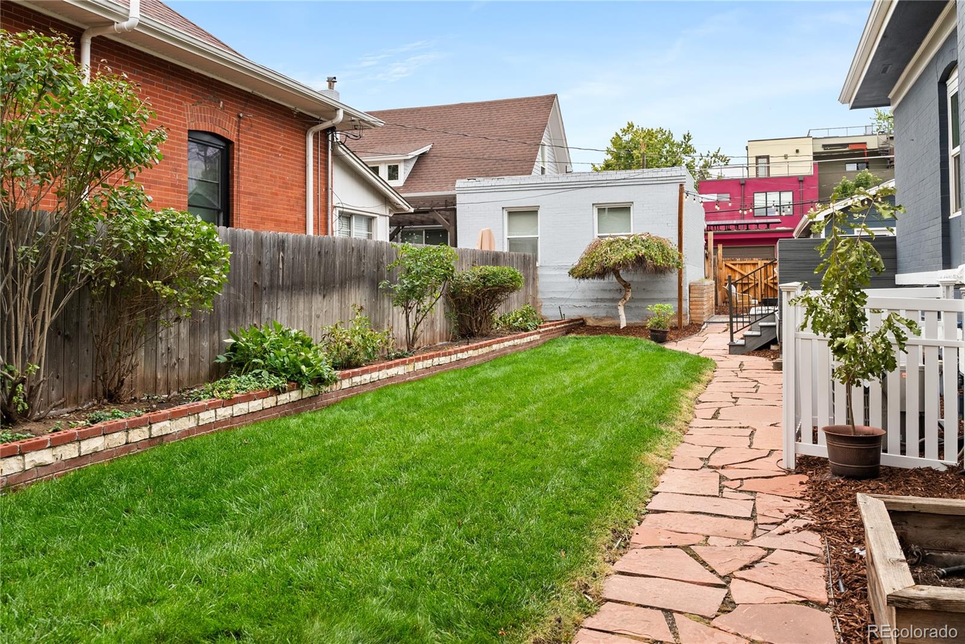
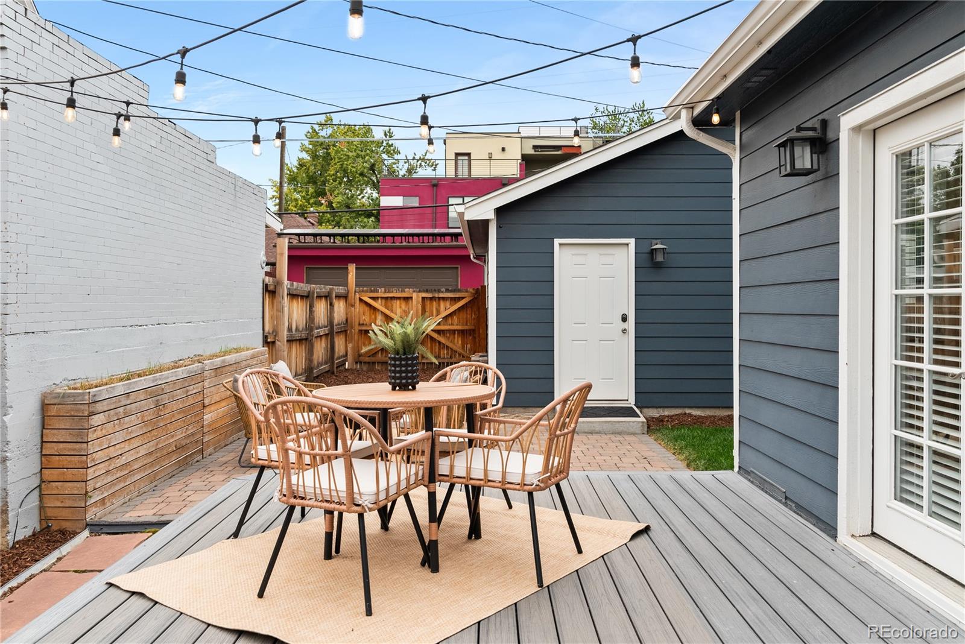
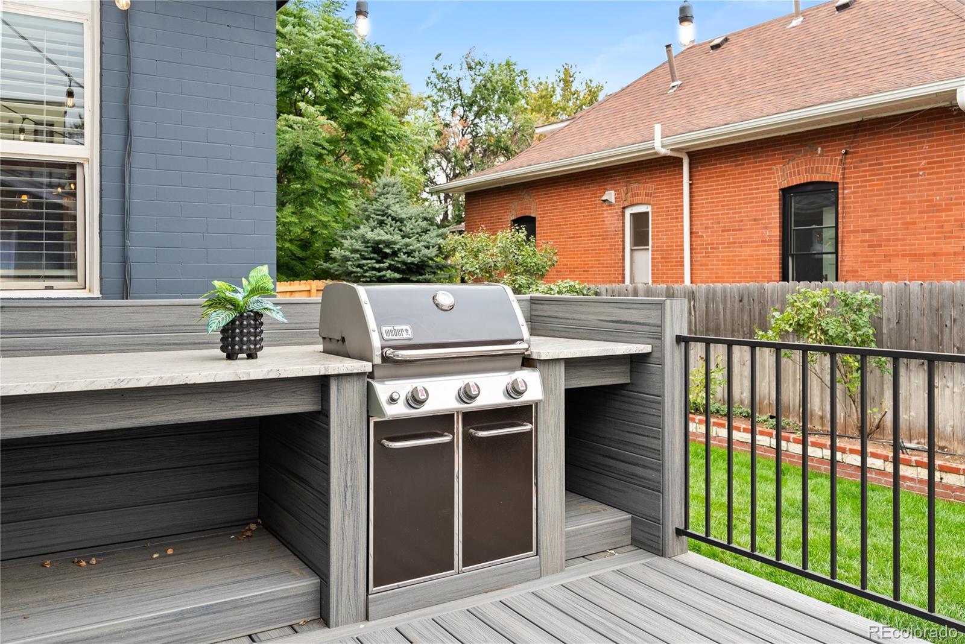
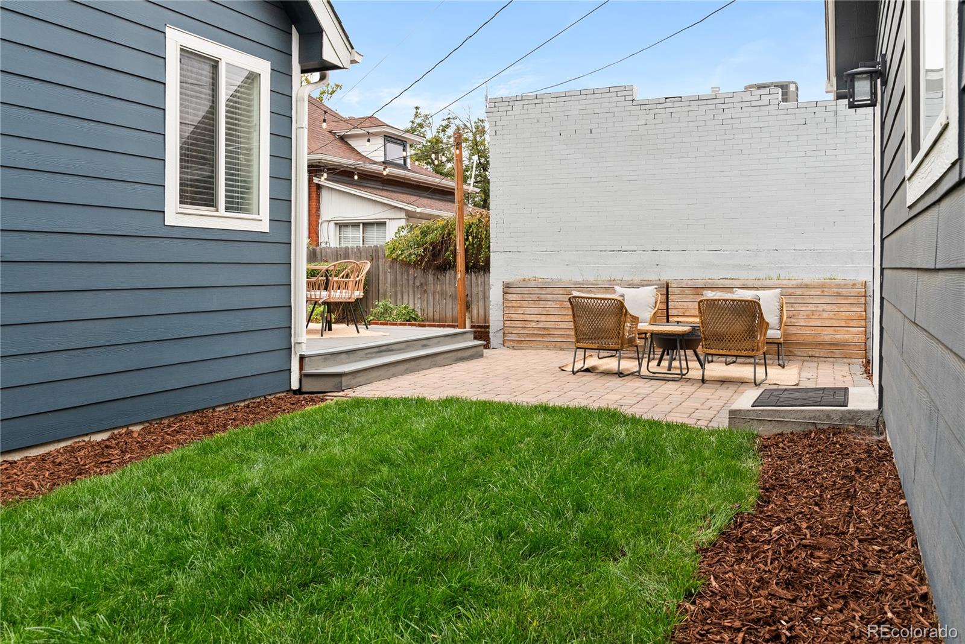
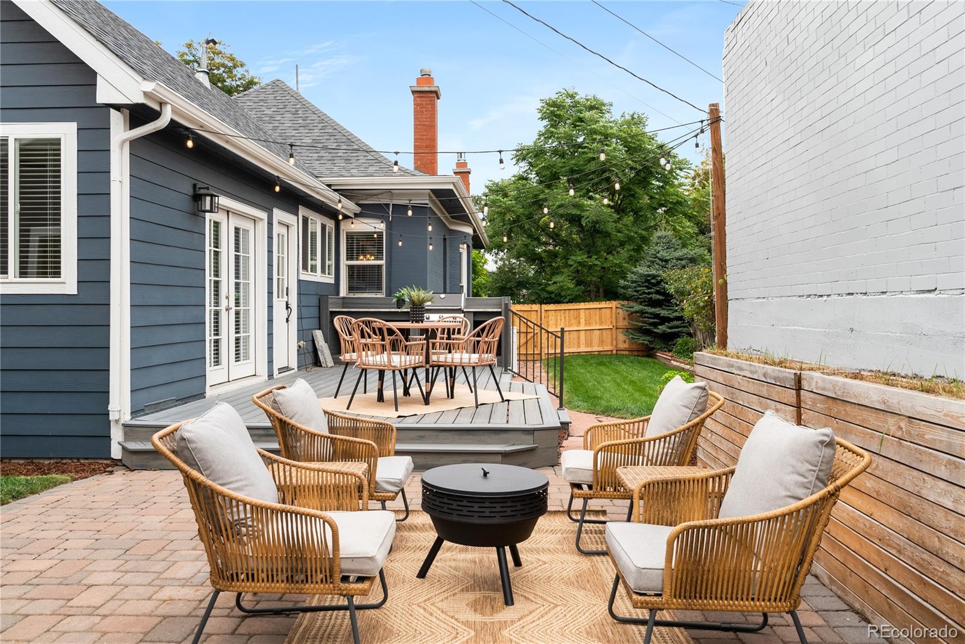
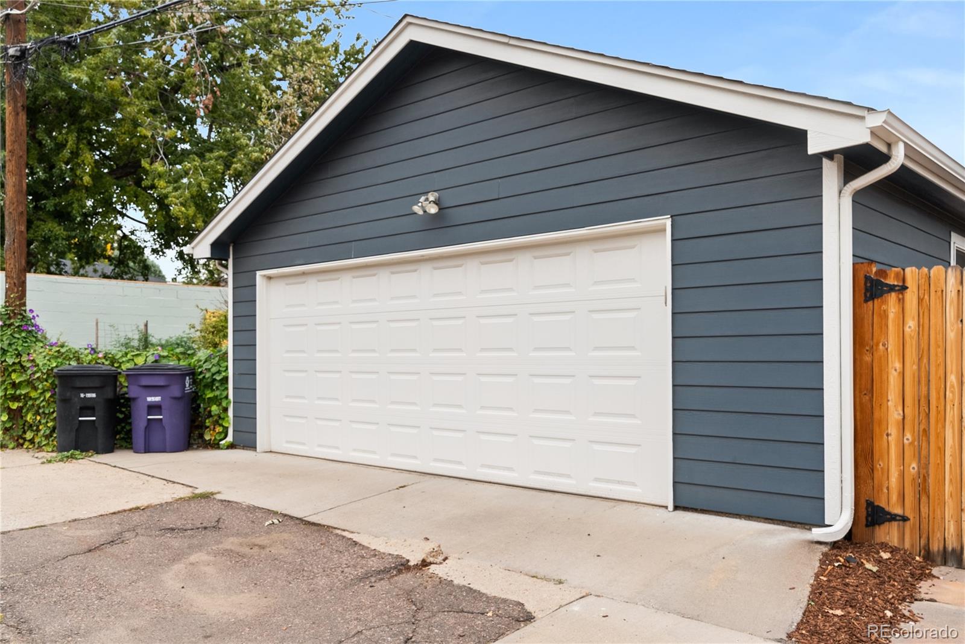
The backyard is equally inviting, with lush landscaping, raised garden beds and a sprawling deck plus an expansive patio designed for slow mornings, summer dinners and lingering evenings with friends. A detached two-car garage with floor coating adds coveted off-street parking and extra storage.
Thoughtfully improved while preserving the character that gives this home its soul, this is the kind of Highlands property that feels both special and wonderfully livable--classic Denver charm, with just the right modern touch.

Share Property

Location

2909 Osceola Street, Denver, CO 80212

Status

Sold

Date Sold

October 23, 2026
Amy Berglund

Amy Berglund

TITLE

Real Estate Professional | Broker Associate

Property Amenities

Interior
Laundry room In Unit, Laundry Closet
Fireplace Gas, Living Room
Appliances Convection Oven, Cooktop, Dishwasher, Disposal, Double Oven, Dryer, Gas Water Heater, Oven, Range Hood, Refrigerator, Washer
Flooring Carpet, Tile, Wood
Total Bedrooms: 4
Three-Quarter Bathrooms: 1
Full Bathrooms: 1
Other Interior Features Ceiling Fan(s), Eat-in Kitchen, Granite Counters, High Ceilings, Pantry, Primary Suite, Smoke Free, Walk-In Closet(s)
Area & Lot
Lot Area 5,790 Sq.Ft.
Living area 1,816 Sq.Ft.
MLS® ID 7330372
Year Built 1910
School District Denver 1
High School North
Middle School Skinner
Elementary School Edison
Architecture Styles Bungalow
Type Residential
Status Sold
Exterior
Stories 2
Air conditioning Central Air
Heat type Forced Air, Natural Gas
Water Source Public
Garage Space 2.0
Sewer Public Sewer
Other Exterior Features Gas Grill, Gas Valve, Lighting, Private Yard
Parking Concrete, Dry Walled, Exterior Access Door, Floor Coating, Lighted, Oversized
Lot Features Landscaped, Level, Near Public Transit, Sprinklers In Front, Sprinklers In Rear
Roof Composition
Utilities Cable Available, Electricity Connected, Natural Gas Connected
Finance
Sales Price $1,087,500
Real Estate Tax $4,843 yearly

Work With Amy

With years of experience and a deep understanding of the local market, Amy is ready to provide the guidance and support you need. Reach out to Amy today and discover why clients trust her to deliver exceptional results and a seamless real estate experience.