2690 S Newport Street
VIEW PHOTOS
$675,000

2690 S Newport Street

4 Beds 3 Baths 2,154 Sq.Ft. 9,550 Sq.Ft.

Description

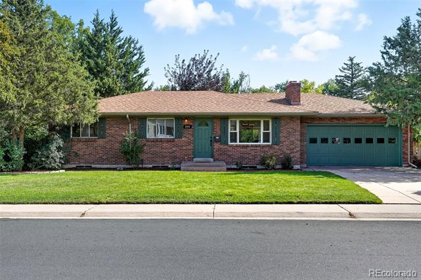
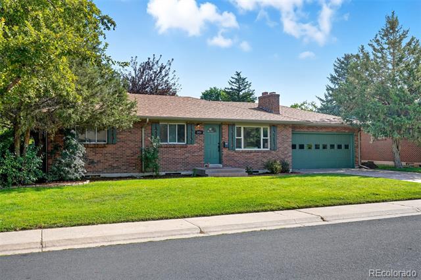
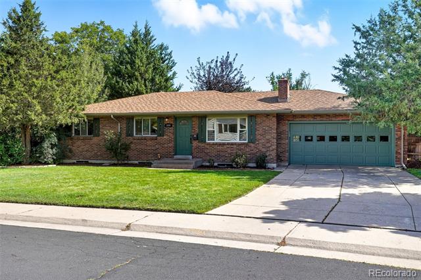
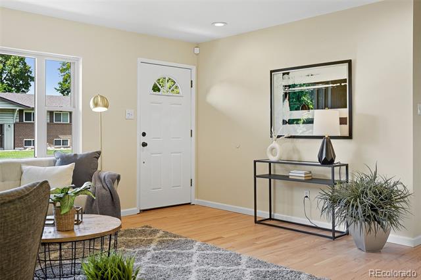
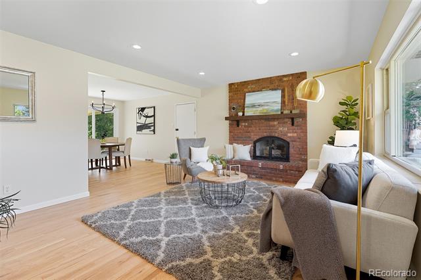
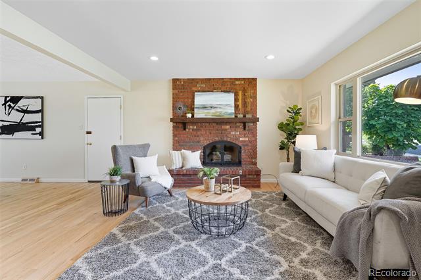
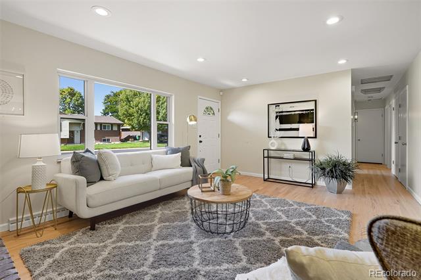
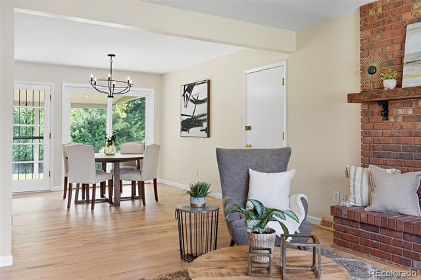
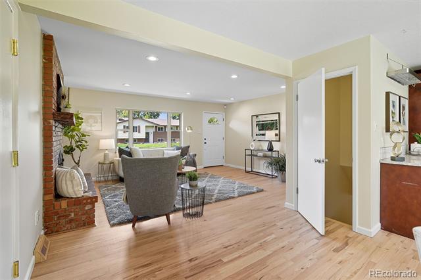
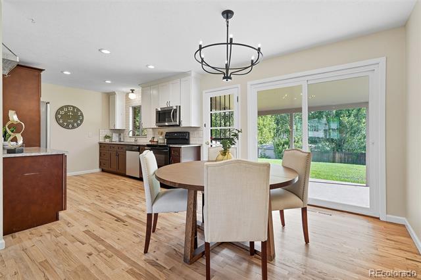
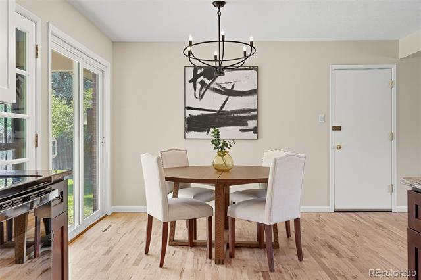
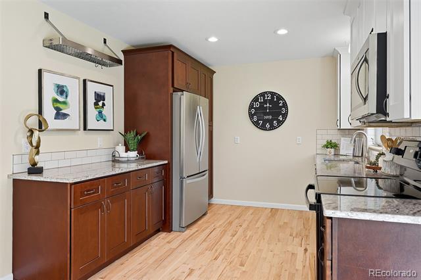
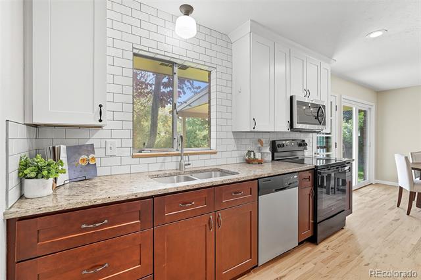
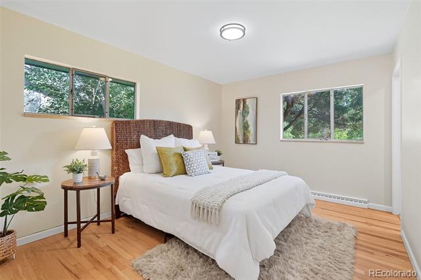
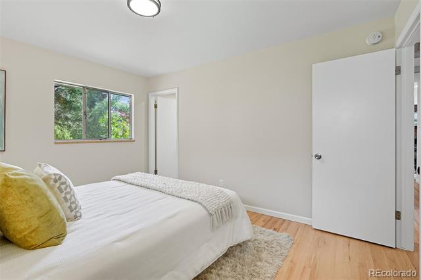
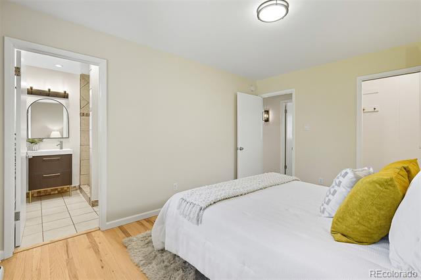
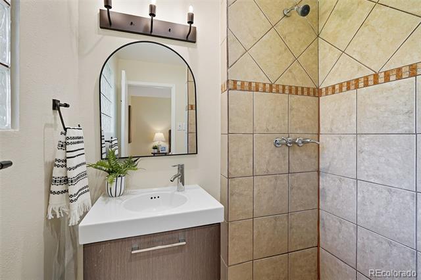
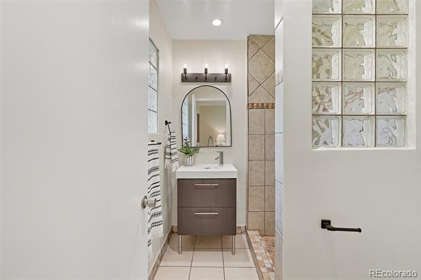
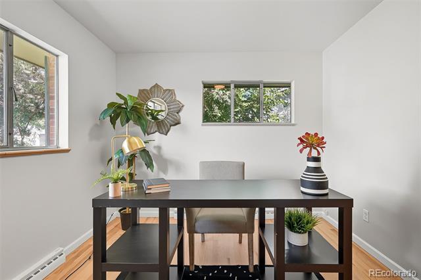
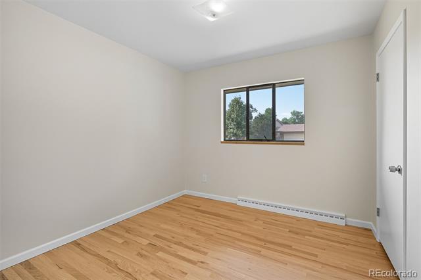
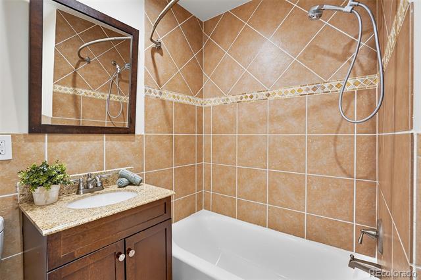
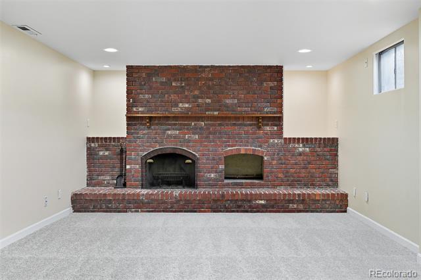
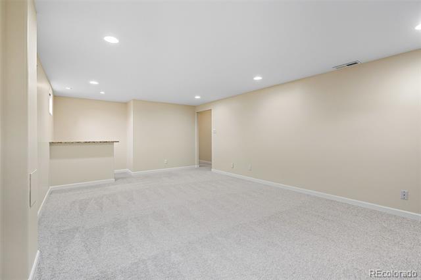
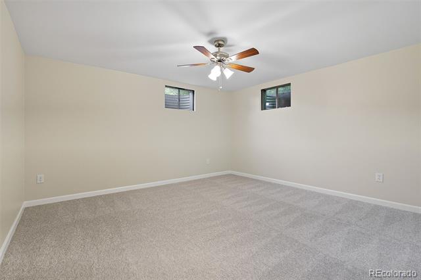
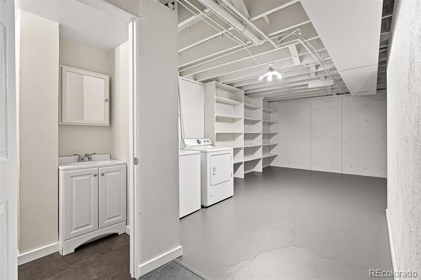
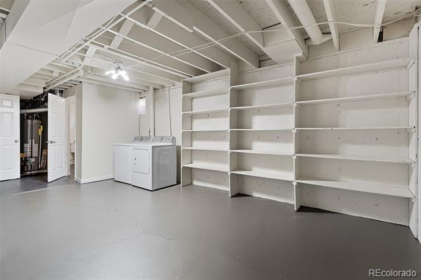
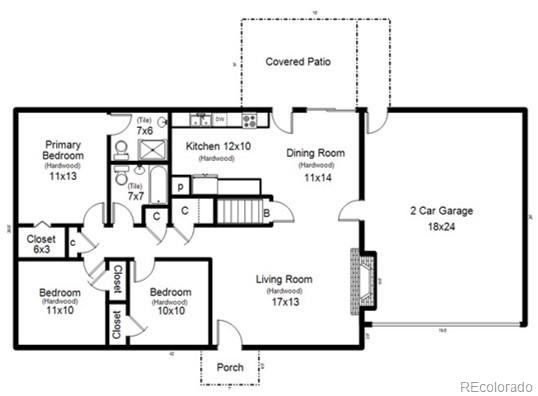
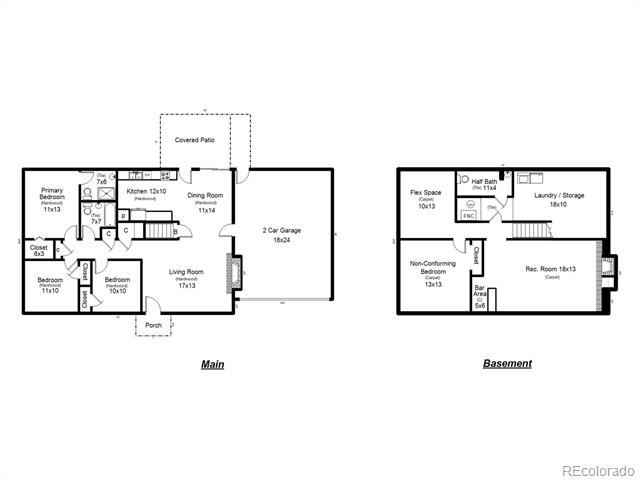
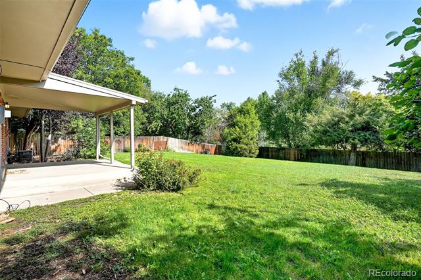
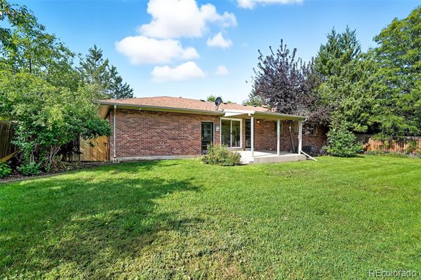
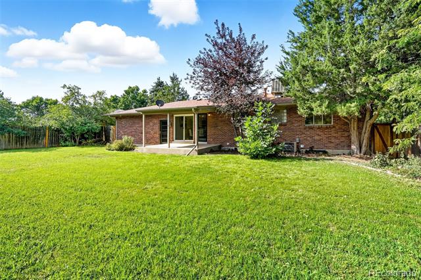
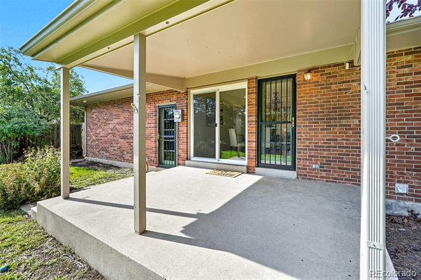
Welcome to timeless charm and modern comfort. This classic 1965 brick home offers the perfect blend of character, updates, and space--inside and out. With over 2,400 square feet of living area on a generous 9,550 sq. ft. lot, it's designed for both everyday living and easy entertaining. Step inside to refinished real hardwood floors that flow seamlessly across the main level, glowing with a natural finish and complemented by fresh paint throughout. The spacious living areas feel warm and inviting, while the kitchen adds practicality with durable tile flooring and a clean, functional layout. Three comfortable bedrooms and two bathrooms complete the main floor, offering plenty of room for family or guests. Downstairs, the full basement nearly doubles your living space. Brand new carpet and fresh paint make it move-in ready, while a large rec room with a wood-burning fireplace and bar invites game nights, movie marathons, or casual gatherings. A fourth bedroom and a flexible bonus room make this level especially versatile--perfect for an office, hobby room, or gym. A convenient half bathroom and a generous laundry room (with washer and dryer included) add everyday ease, while extra storage keeps things organized. Comfort comes easy with central air conditioning plus a whole house attic fan for fresh breezes. Outside, enjoy Colorado evenings on the covered patio, overlooking a private, fully fenced backyard that's ready for summer barbecues, pets, or simply relaxing. A 2-car attached garage adds even more convenience. This home is move-in ready with all the right updates--yet still carries the solid craftsmanship of its era. Whether you're looking to settle into a neighborhood classic, host friends and family, or simply enjoy a spacious lot with room to breathe, this one checks all the boxes.

Share Property

Location

2690 S Newport Street, Denver, CO 80224

Status

Sold

Date Sold

December 5, 2025
Amy Berglund

Amy Berglund

TITLE

Real Estate Professional | Broker Associate

Property Amenities

Interior
Fireplace Basement, Living Room
Appliances Dishwasher, Dryer, Microwave, Oven, Range, Refrigerator, Washer
Flooring Carpet, Tile, Wood
Total Bedrooms: 4
Half Bathrooms: 1
Three-Quarter Bathrooms: 1
Full Bathrooms: 1
Other Interior Features Ceiling Fan(s), Granite Counters, Smoke Free
Area & Lot
Lot Area 9,550 Sq.Ft.
Living area 2,154 Sq.Ft.
MLS® ID 4024326
Year Built 1965
School District Denver 1
High School Thomas Jefferson
Middle School Hamilton
Elementary School Samuels
Architecture Styles Traditional
Type Residential
Status Sold
Exterior
Stories 1
Air conditioning Attic Fan, Central Air
Heat type Forced Air, Natural Gas
Water Source Public
Garage Space 2.0
Sewer Public Sewer
Other Exterior Features Private Yard
Parking Concrete
Lot Features Level, Sprinklers In Front, Sprinklers In Rear
Roof Composition
Utilities Cable Available, Electricity Connected, Natural Gas Connected, Phone Available
Finance
Sales Price $675,000
Real Estate Tax $3,218 yearly

360 Virtual Tour

Take a tour of this property

Work With Amy

With years of experience and a deep understanding of the local market, Amy is ready to provide the guidance and support you need. Reach out to Amy today and discover why clients trust her to deliver exceptional results and a seamless real estate experience.