2475 S Columbine Street
$2,750,000

2475 S Columbine Street

5 Beds 6 Baths 6,052 Sq.Ft. 7,405.2 Sq.Ft.

Description

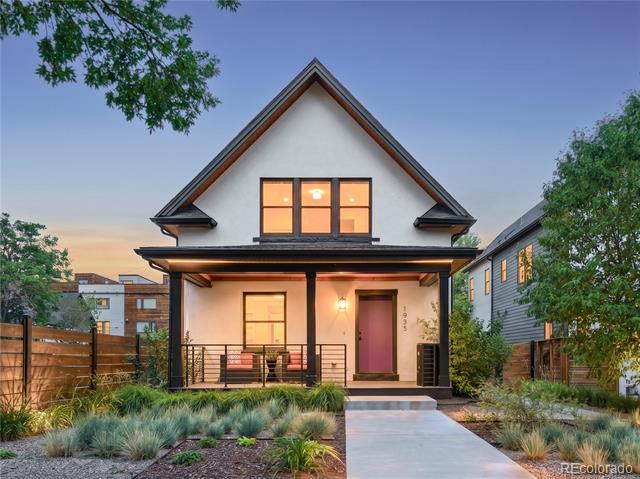
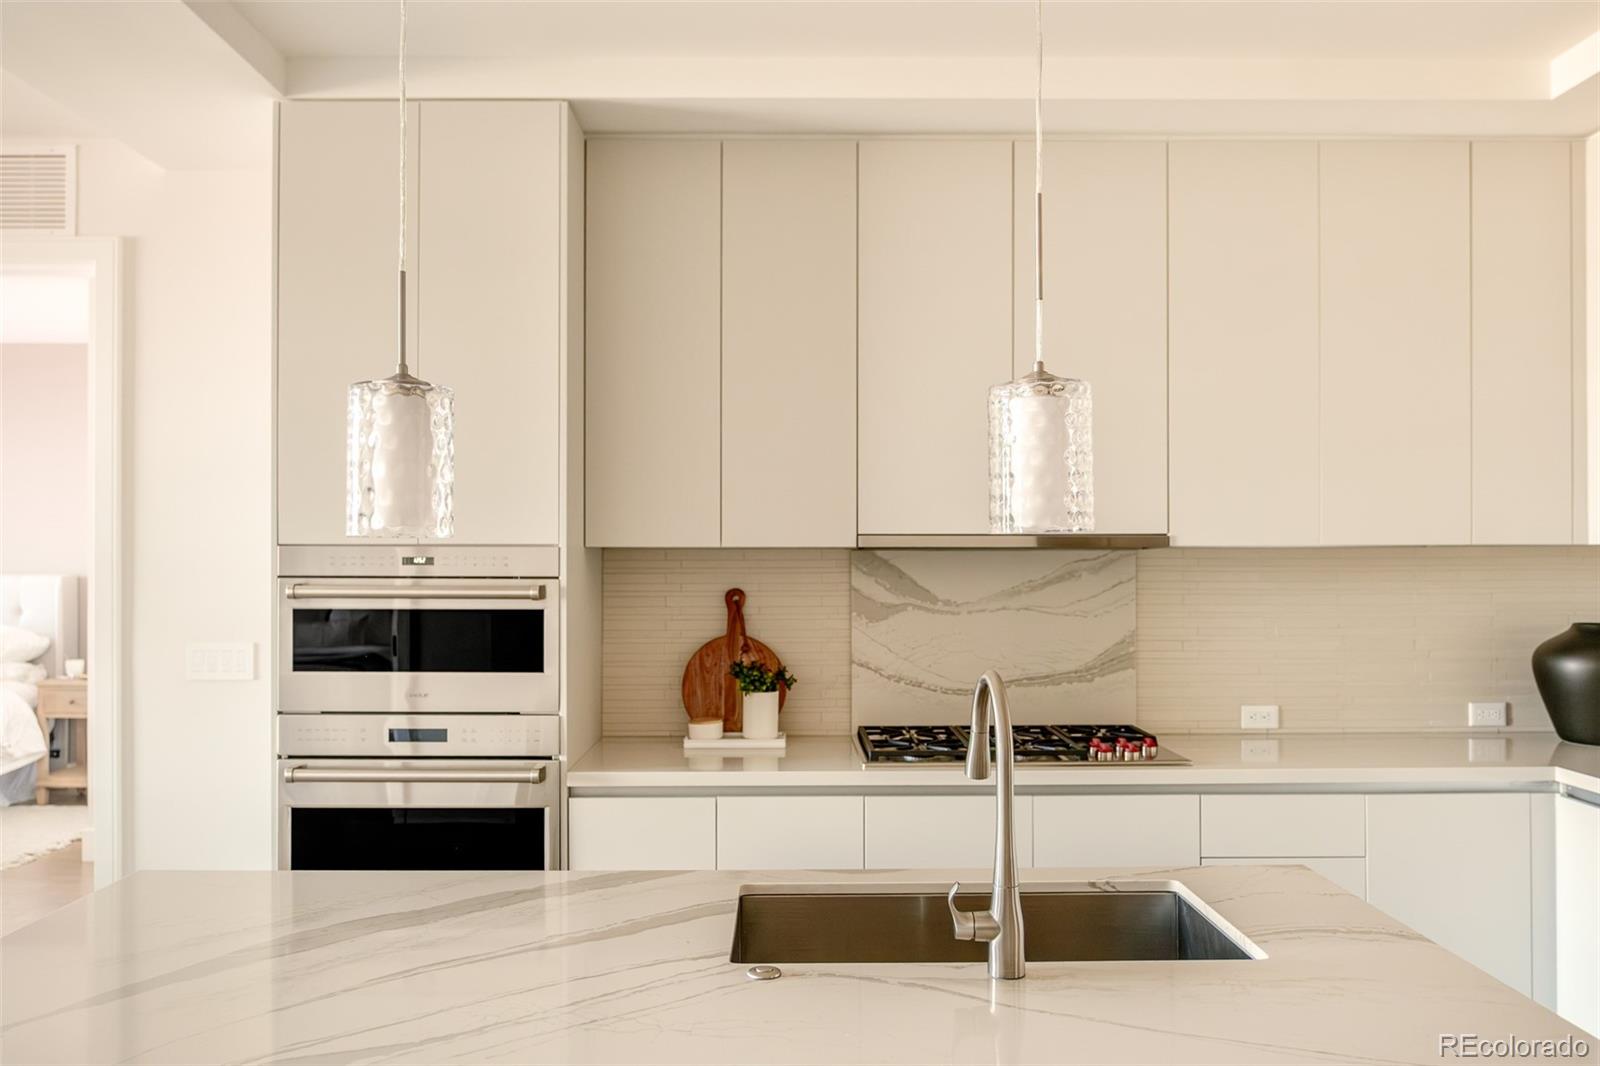
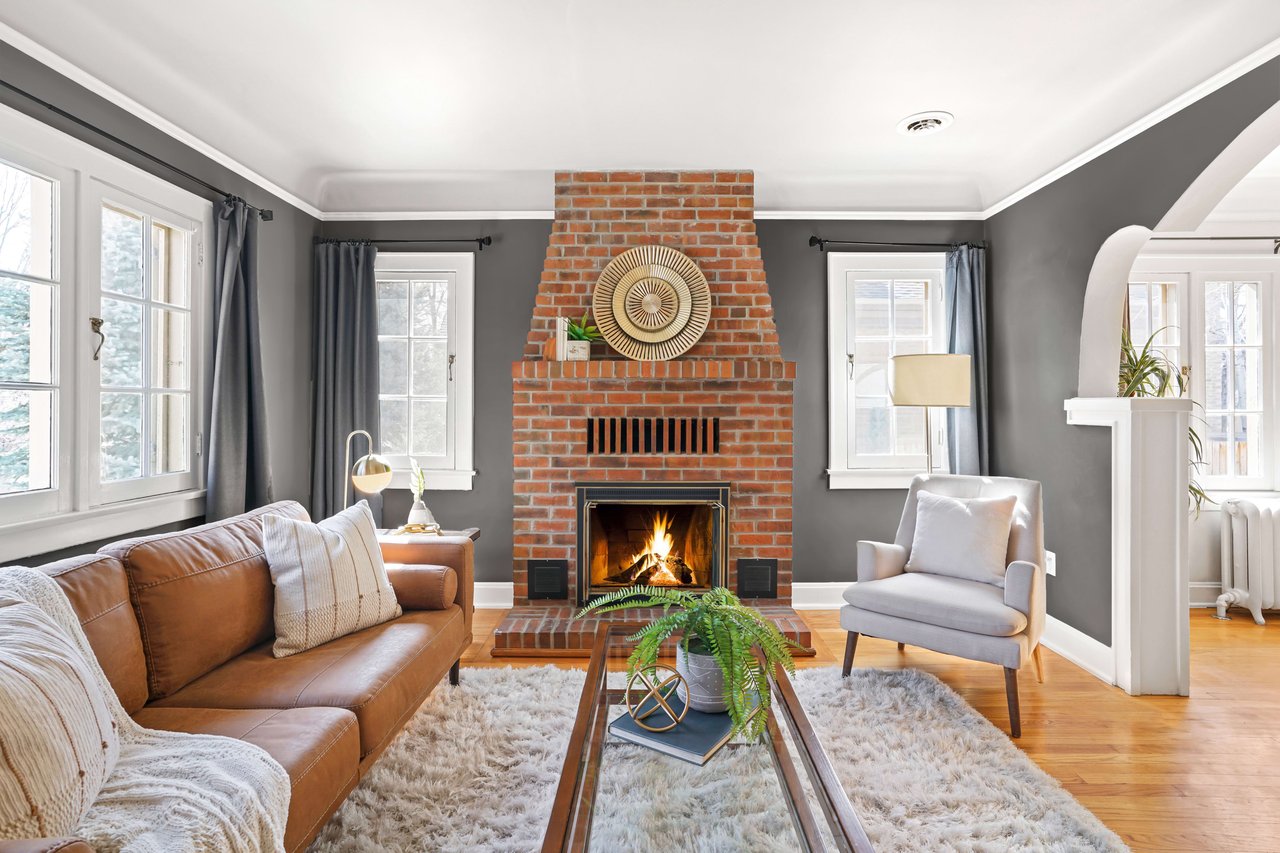
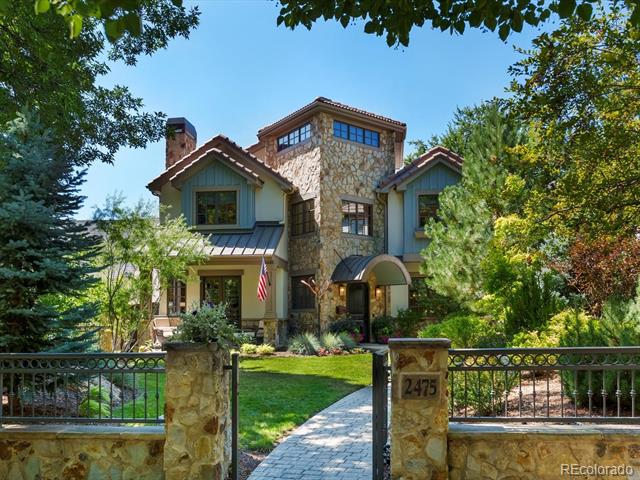
Nestled in Denver's highly sought-after Observatory Park neighborhood, this stunning home blends timeless design with thoughtful updates. The open floor plan highlights vaulted ceilings, exposed wood beams, and stone accents, creating a warm yet refined living space that will make you feel right at home. An abundance of windows with custom treatments fills the main level with natural light, showcasing carefully curated finishes and a flowing layout connecting entertaining spaces, anchored by a spacious kitchen with ample storage and work areas. Upstairs, a serene, recently updated primary suite offers a private retreat, complemented by spacious secondary bedrooms, all with en suite bathrooms. In the basement, the full bar and dedicated movie room enhance the home's versatility for both everyday living and hosting. Outdoors, the beautifully landscaped, fully fenced yard provides privacy and curb appeal. This property has it all with amazing proximity to Observatory Park and neighborhood favorites including dining, coffee shops, and local retail. This home offers both architectural character and the convenience of a central location in one of Denver's most established and coveted communities.

Share Property

Location

2475 S Columbine Street, Denver, CO 80210

Status

Sold

Date Sold

February 6, 2026
Amy Berglund

Amy Berglund

TITLE

Real Estate Professional | Broker Associate

Property Amenities

Interior
Fireplace Gas, Gas Log, Living Room, Other, Primary Bedroom
Appliances Cooktop, Dishwasher, Disposal, Double Oven, Dryer, Microwave, Range Hood, Refrigerator, Washer, Wine Cooler
Flooring Carpet, Wood
Total Bedrooms: 5
Half Bathrooms: 1
Three-Quarter Bathrooms: 1
Full Bathrooms: 4
Other Interior Features Ceiling Fan(s), Eat-in Kitchen, Entrance Foyer, Five Piece Bath, High Ceilings, Kitchen Island, Open Floorplan, Pantry, Primary Suite, Radon Mitigation System, Wet Bar
Area & Lot
Lot Area 7,405.2 Sq.Ft.
Living area 6,052 Sq.Ft.
MLS® ID 5970174
Year Built 2008
School District Denver 1
High School South
Middle School Merrill
Elementary School University Park
Architecture Styles Mountain Contemporary
Type Residential
Status Sold
Exterior
Stories 3
Air conditioning Central Air
Heat type Hot Water, Natural Gas, Radiant
Water Source Public
Garage Space 3.0
Sewer Public Sewer
Other Exterior Features Balcony, Gas Grill, Private Yard
Lot Features Level
Roof Concrete
Utilities Electricity Connected, Natural Gas Connected
Finance
Sales Price $2,750,000
Real Estate Tax $12,866 yearly

Work With Amy

With years of experience and a deep understanding of the local market, Amy is ready to provide the guidance and support you need. Reach out to Amy today and discover why clients trust her to deliver exceptional results and a seamless real estate experience.