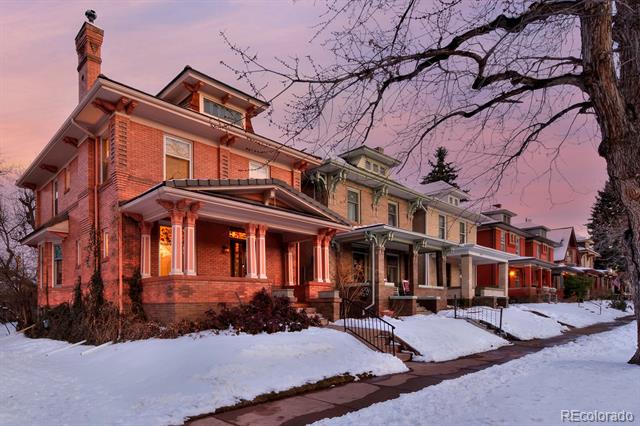
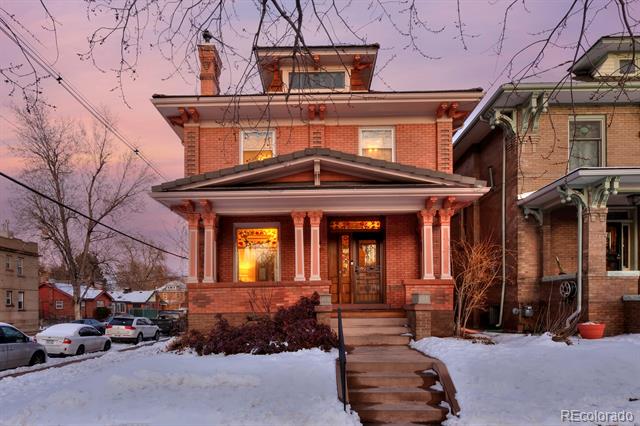
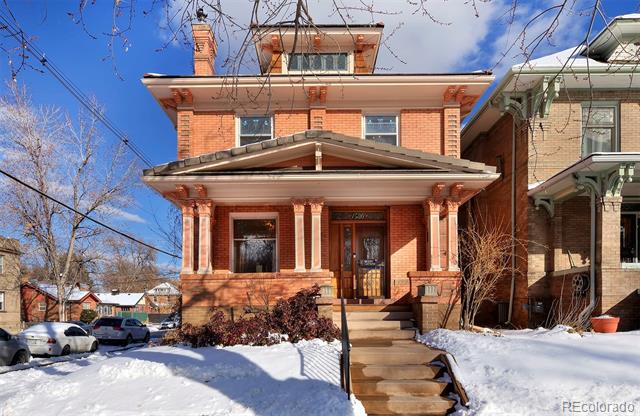
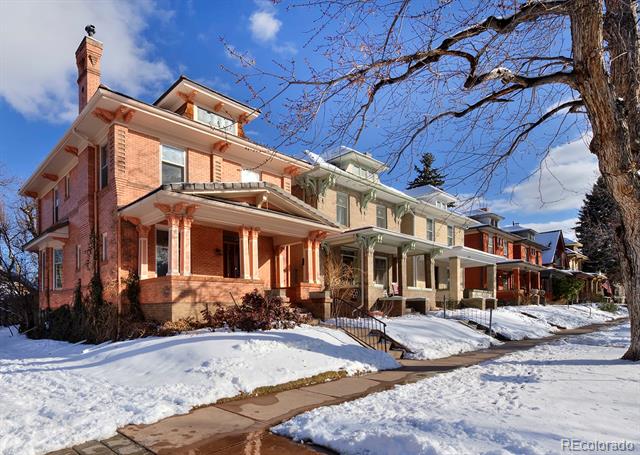
Brick house with a columned porch and snow-covered yard at dusk.
1586 Steele Street
1586 Steele Street
1586 Steele Street
1586 Steele Street
1586 Steele Street
1586 Steele Street
1586 Steele Street
1586 Steele Street
1586 Steele Street
1586 Steele Street
1586 Steele Street
1586 Steele Street
1586 Steele Street
1586 Steele Street
1586 Steele Street
1586 Steele Street
1586 Steele Street
1586 Steele Street
1586 Steele Street
1586 Steele Street
1586 Steele Street
1586 Steele Street
1586 Steele Street
1586 Steele Street
1586 Steele Street
1586 Steele Street
1586 Steele Street
1586 Steele Street
1586 Steele Street
1586 Steele Street
1586 Steele Street
1586 Steele Street
1586 Steele Street
1586 Steele Street
1586 Steele Street
1586 Steele Street
1586 Steele Street
1586 Steele Street
1586 Steele Street
1586 Steele Street
1586 Steele Street
1586 Steele Street
1586 Steele Street
1586 Steele Street
1586 Steele Street
1586 Steele Street
1586 Steele Street
1586 Steele Street
1586 Steele Street
VIEW PHOTOS
$1,125,000

1586 Steele Street

3 Beds 3 Baths 2,435 Sq.Ft. 3,910 Sq.Ft.

Description

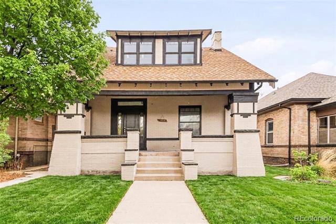
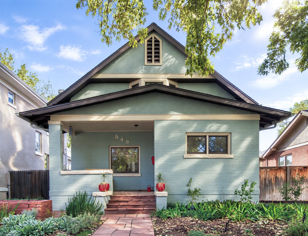
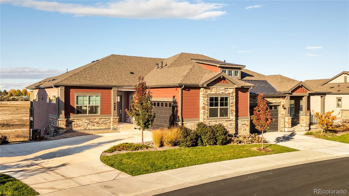
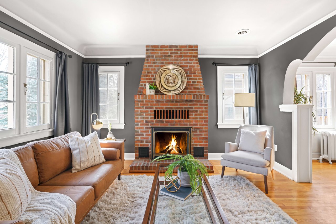
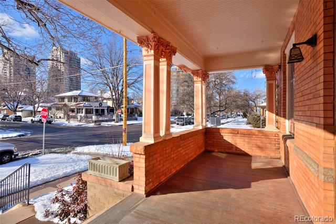
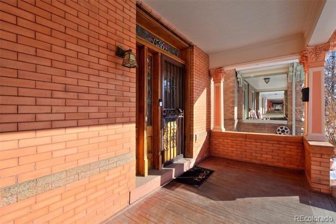
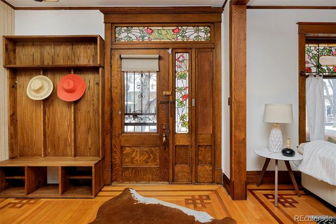
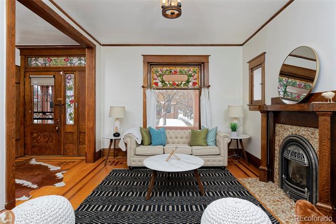
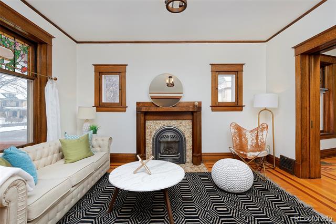
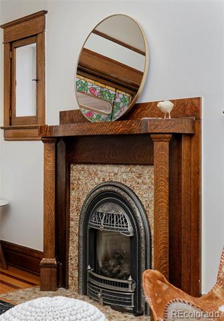
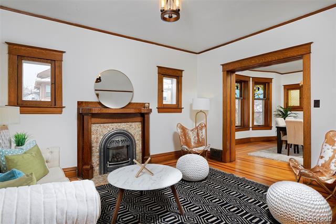
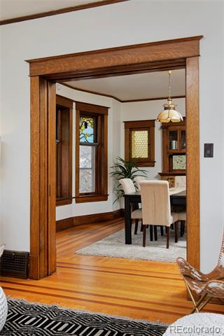
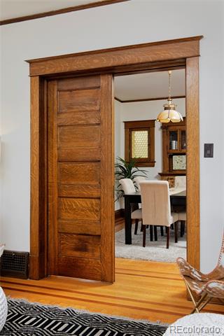
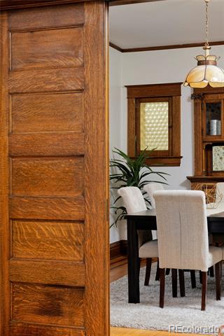
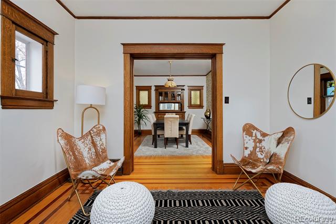
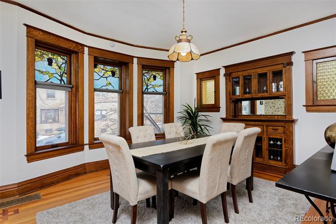
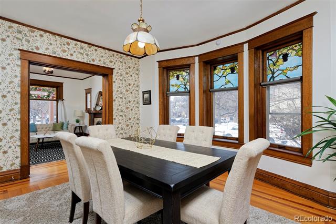
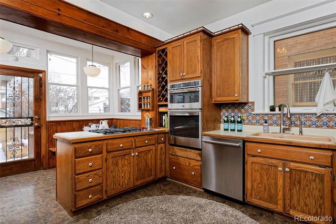
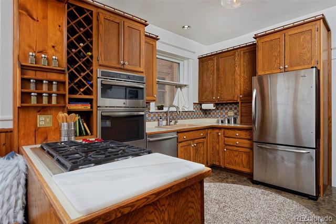
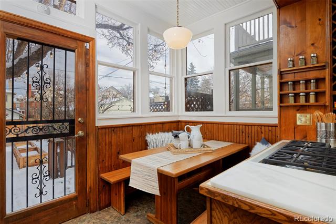
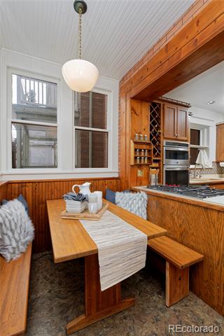
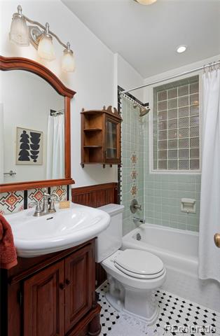
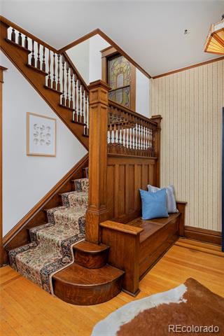
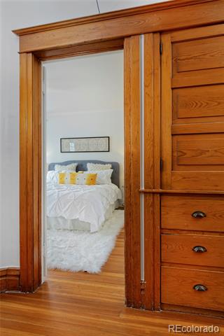
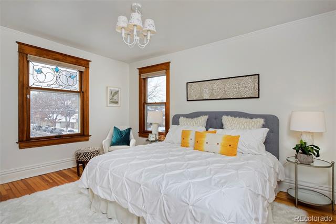
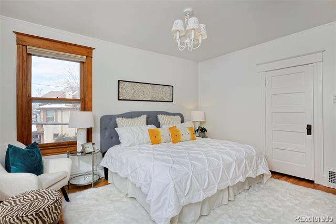
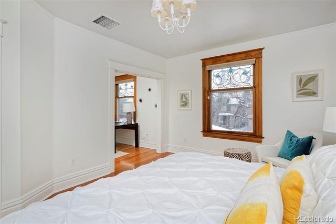
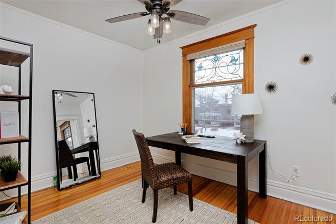
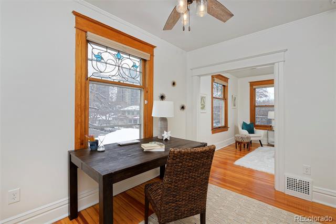
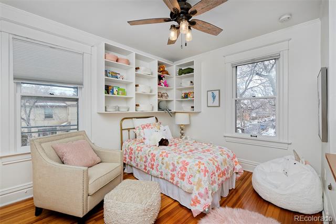
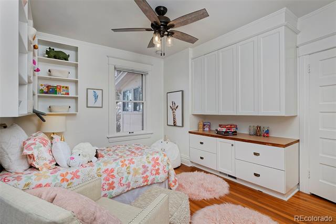
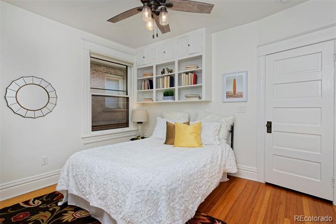
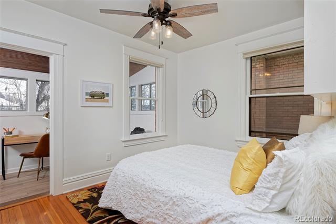
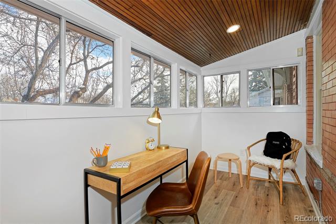
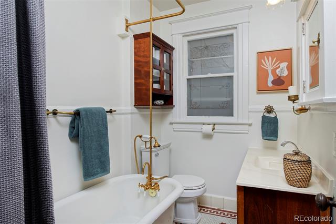
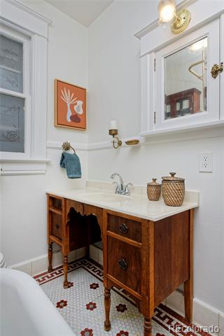
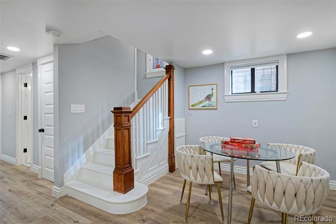
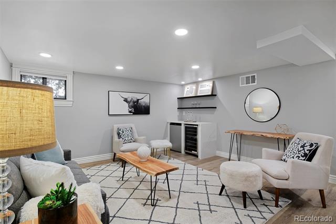
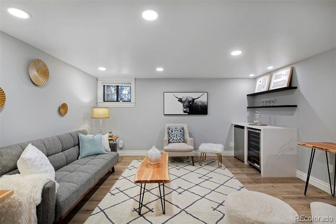
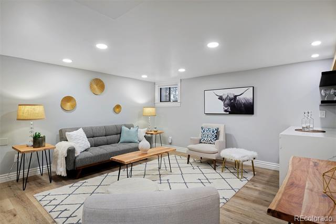
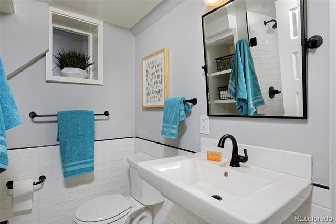
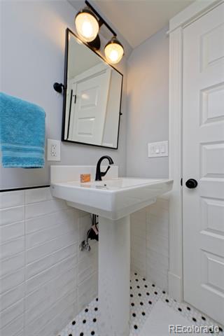
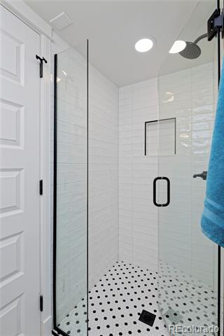
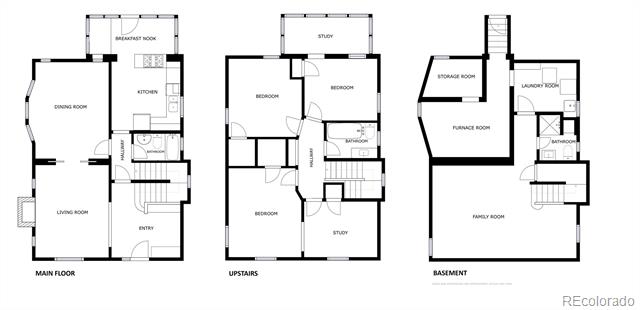
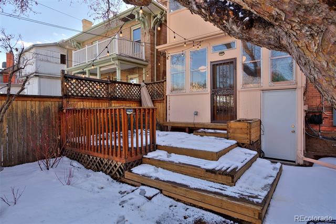
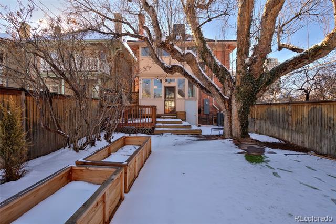
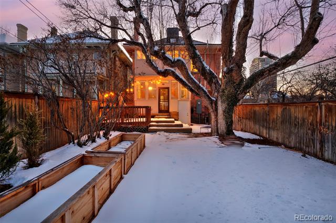
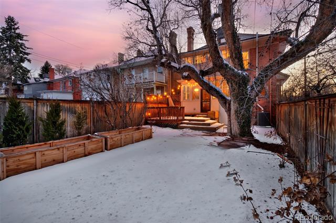
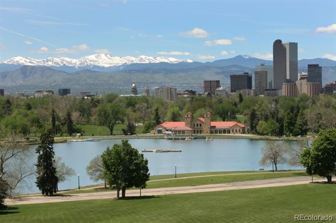
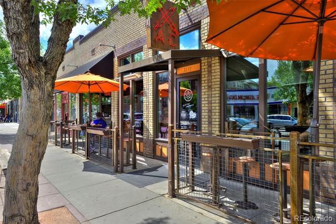
This classic Denver Square has unparalleled preserved charm throughout including inlay wood flooring, original built-ins, stained glass windows, functional pocket doors and quarter-sawn woodwork. While the charm has been preserved the systems have been updated for today's living to include a durable concrete tile roof, 220 outlet in the garage for EV charging and new HVAC including a high-efficiency heat pump. Welcome your guests in this home's gracious entry foyer that boasts an original built-in seat bench and grand staircase. The foyer is open to the living room featuring a cozy Valor gas fireplace. The formal dining room is inviting with its large bay window providing a spacious and comfortable feel. The kitchen has been upgraded with stainless appliances including a Wolf gas cooktop. A convenient breakfast nook with eastern exposure provides a sunny place for morning coffee. Upstairs there are three sizable bedrooms plus two studies. The basement has been fully refinished with LVP flooring, recessed lighting and a convenient built-in bar with wine and beverage fridges providing a spacious family room for media and games. The basement bathroom has also been updated with hexagon floor tile and a Euro-glass shower. The home is situated on a corner lot that's ideal for entertaining with custom landscaping including a stone patio, wooden deck, 2 large garden boxes, low-maintenance turf, Rachio wifi sprinkler system and a majestic award winning apple tree providing shade for the entire yard. A brick-clad 2-car detached garage upgraded with a 220 for EV charging plus a recently installed concrete pad for guest off-street parking provides plenty of space for vehicle and gear storage. This home is situated in a highly walkable location just one block from City Park and close to Downtown Denver.

Share Property

Location

1586 Steele Street, Denver, CO 80206

Status

Sold

Date Sold

March 19, 2025
Amy Berglund

Amy Berglund

TITLE

Real Estate Professional | Broker Associate

Property Amenities

Interior
Fireplace Gas, Living Room
Appliances Cooktop, Dishwasher, Dryer, Microwave, Oven, Refrigerator, Washer
Flooring Tile, Vinyl, Wood
Total Bedrooms: 3
Three-Quarter Bathrooms: 1
Full Bathrooms: 2
Other Interior Features Breakfast Nook, Built-in Features, Entrance Foyer, Open Floorplan, Radon Mitigation System, Utility Sink
Area & Lot
Lot Area 3,910 Sq.Ft.
Living area 2,435 Sq.Ft.
MLS® ID 2083761
Year Built 1907
School District Denver 1
High School East
Middle School Morey
Elementary School Teller
Architecture Styles Denver Square
Type Residential
Status Sold
Date Sold March 19, 2025
Exterior
Stories 2
Air conditioning Central Air
Heat type Forced Air, Heat Pump
Water Source Public
Garage Space 2.0
Sewer Public Sewer
Other Exterior Features Garden, Lighting, Playground, Private Yard
Lot Features Corner Lot, Level, Near Public Transit, Sprinklers In Front, Sprinklers In Rear
Roof Concrete
Finance
Sales Price $1,125,000
Real Estate Tax $5,415 yearly

360 Virtual Tour

Take a tour of this property

Work With Amy

With years of experience and a deep understanding of the local market, Amy is ready to provide the guidance and support you need. Reach out to Amy today and discover why clients trust her to deliver exceptional results and a seamless real estate experience.