11324 Newport Street
VIEW PHOTOS
$620,000

11324 Newport Street

4 Beds 3 Baths 2,428 Sq.Ft. 7,565 Sq.Ft.

Description

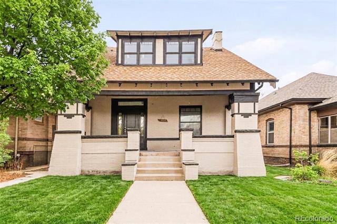
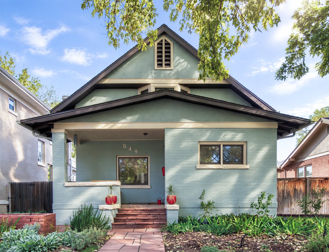
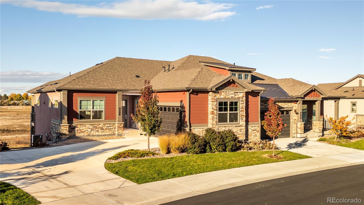
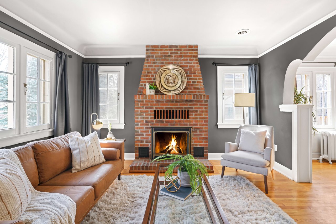
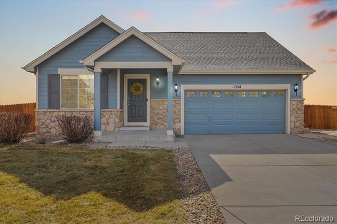
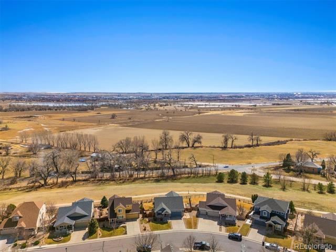
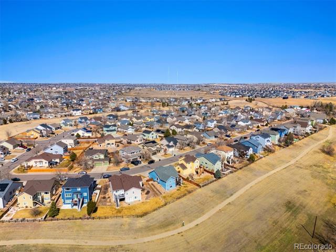
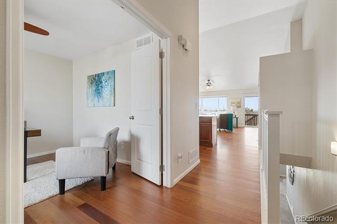
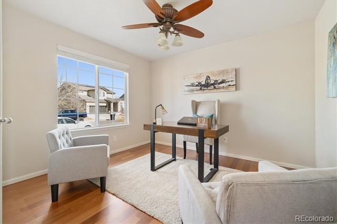
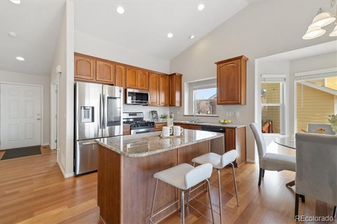
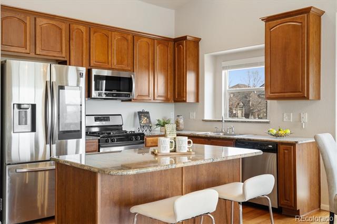
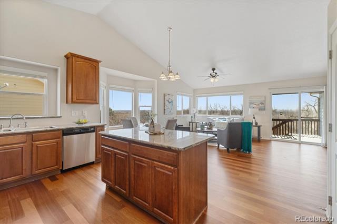
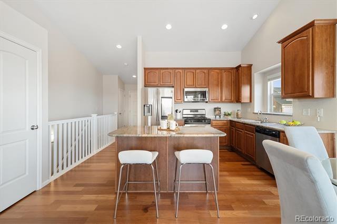
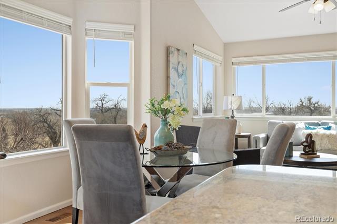
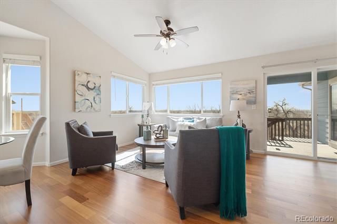
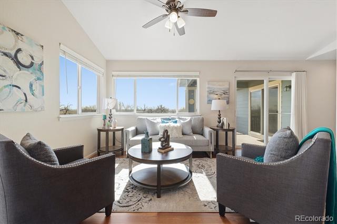
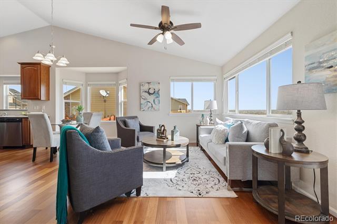
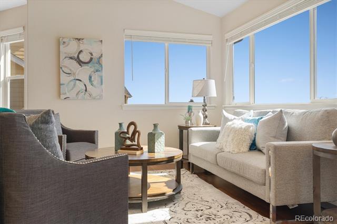
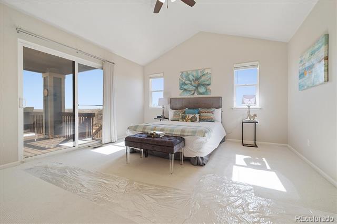
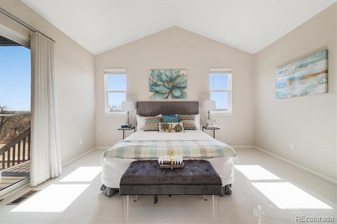
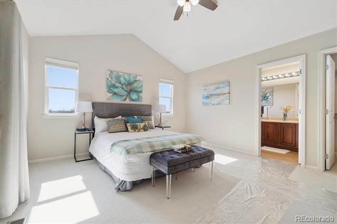
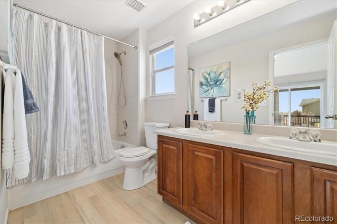
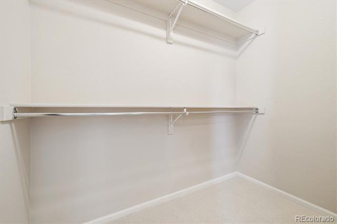
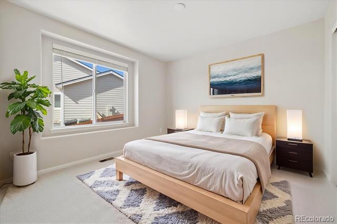
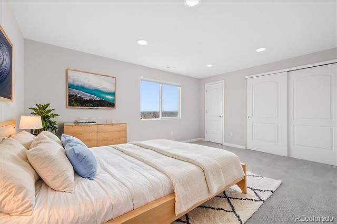
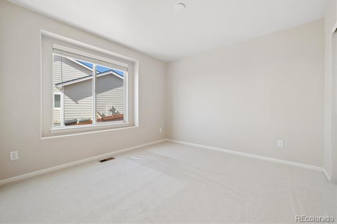
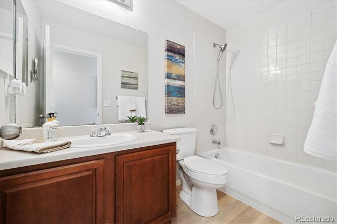
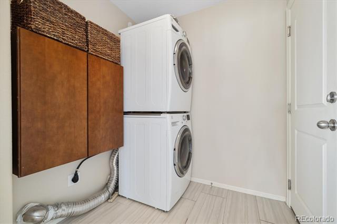
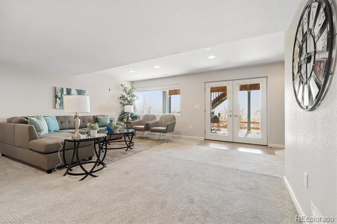
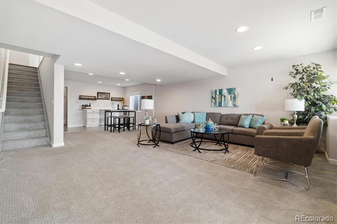
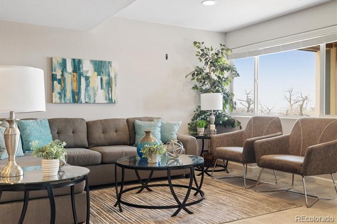
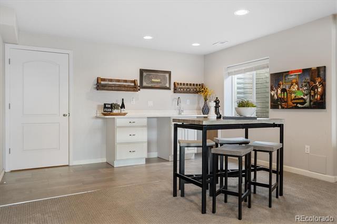
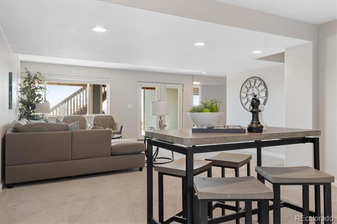
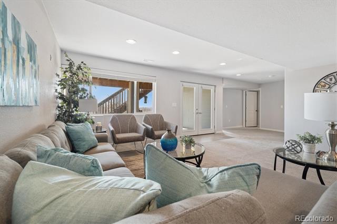
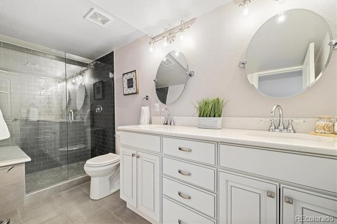
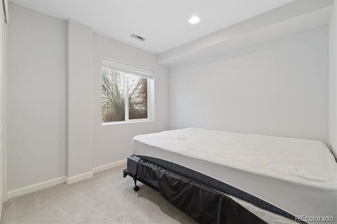
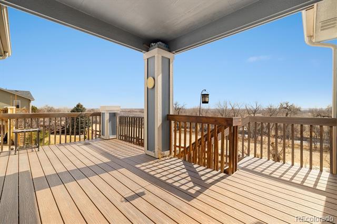
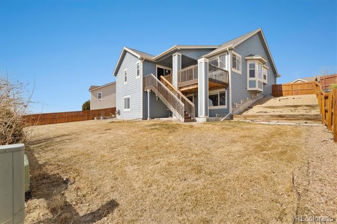
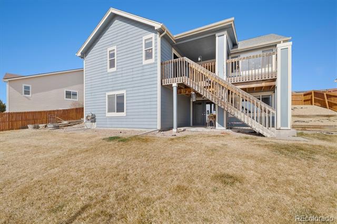
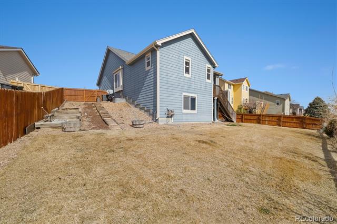
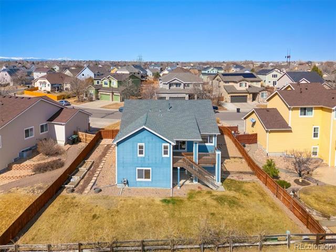
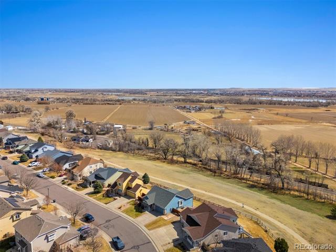
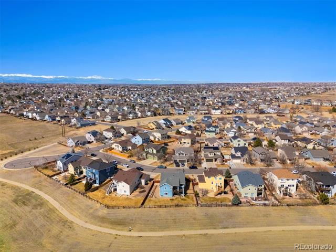
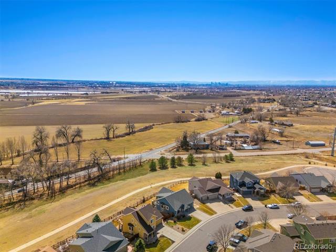
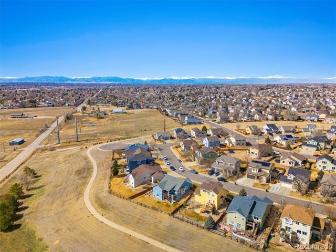
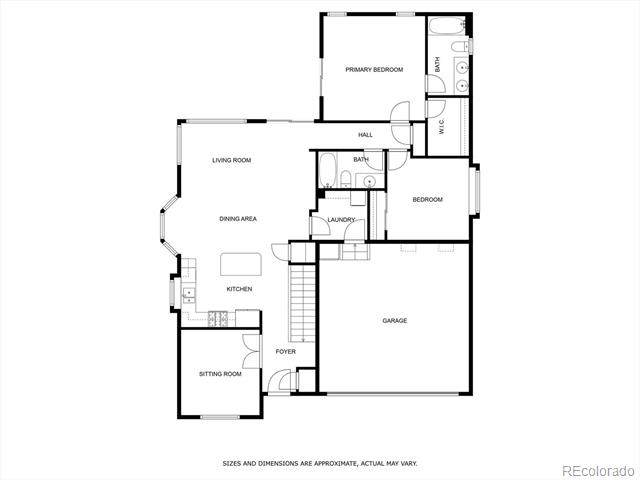
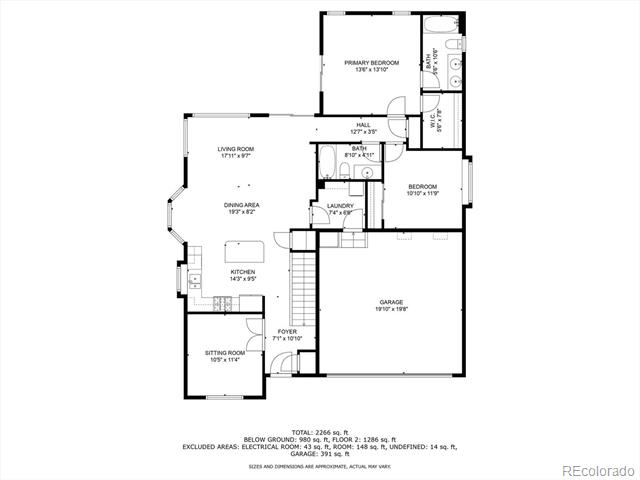
Rare Ranch Residence with Incredible City Skyline & Mountain Views - WOW!!! This beautifully updated 4-bed, 3-bath ranch w/professionally finished/permitted walkout basement offers an unbeatable location and unmatched sweeping views of the Denver skyline and snowcapped Front Range. Backing to open space, perched on a ridge, this stunning home features a sunny open-concept floorplan with fresh paint, new carpet, and newly refinished Brazilian cherry hardwood floors. The main level boasts lofty ceilings, a den, laundry/mud room, chefs kitchen (all appliances included) plus a primary bedroom that has a slider adjacent to the deck and a walk-in closet that is bigger than most. The fully finished basement includes a large game/family room, wet bar, two conforming bedroom, and a sleek 3/4 bath with double sinks. Multi-generational living will work perfectly here! Outside, enjoy the expansive fully fenced lot with a poured patio and partially covered trex deck--perfect for entertaining or relaxing. All appliances stay, making this move-in ready home a true Colorado gem. Don't miss this unique opportunity!

Share Property

Location

11324 Newport Street, Thornton, CO 80233

Status

Sold

Date Sold

April 11, 2025
Amy Berglund

Amy Berglund

TITLE

Real Estate Professional | Broker Associate

Property Amenities

Interior
Appliances Dishwasher, Disposal, Dryer, Microwave, Oven, Refrigerator, Self Cleaning Oven, Sump Pump, Washer
Flooring Carpet, Tile, Wood
Total Bedrooms: 4
Three-Quarter Bathrooms: 1
Full Bathrooms: 2
Other Interior Features Ceiling Fan(s), Granite Counters, High Ceilings, High Speed Internet, Kitchen Island, No Stairs, Open Floorplan, Pantry, Primary Suite, Smoke Free, Vaulted Ceiling(s), Walk-In Closet(s)
Area & Lot
Lot Area 7,565 Sq.Ft.
Living area 2,428 Sq.Ft.
MLS® ID 7220431
Year Built 2004
School District Adams 12 5 Star Schl
High School Thornton
Middle School Shadow Ridge
Elementary School Glacier Peak
View Description City,Meadow,Mountain(s),Plains
Architecture Styles Contemporary
Type Residential
Status Sold
Exterior
Stories 1
Air conditioning Central Air
Heat type Forced Air
Water Source Public
Garage Space 2.0
Sewer Public Sewer
Other Exterior Features Garden, Private Yard
Lot Features Borders Public Land, Landscaped, Level, Near Public Transit, Open Lot, Sprinklers In Front, Sprinklers In Rear
Roof Composition
Finance
Sales Price $620,000
HOA Fees $68 monthly
Real Estate Tax $2,920 yearly

360 Virtual Tour

Take a tour of this property

Work With Amy

With years of experience and a deep understanding of the local market, Amy is ready to provide the guidance and support you need. Reach out to Amy today and discover why clients trust her to deliver exceptional results and a seamless real estate experience.